
EXTERNAL EXHIBITION AREA: INTERNAL AREAS
Main hall
First floor hall
Auditorio
Room 1
Room 2
Room 3
Room 1 + 2
Room 4 (Hall)
VIP room
Press room
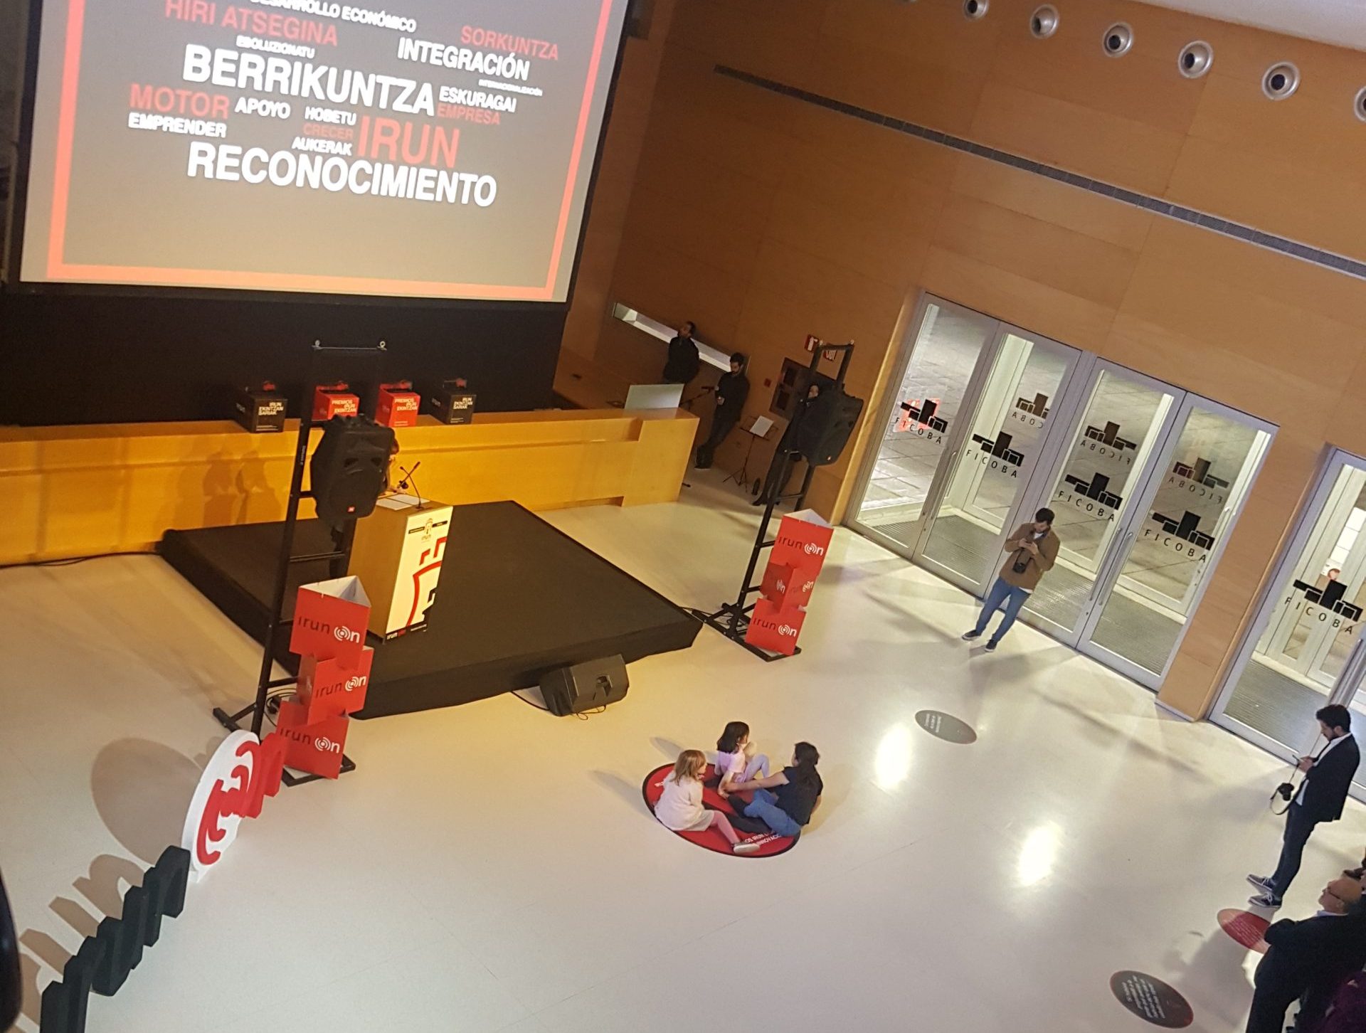
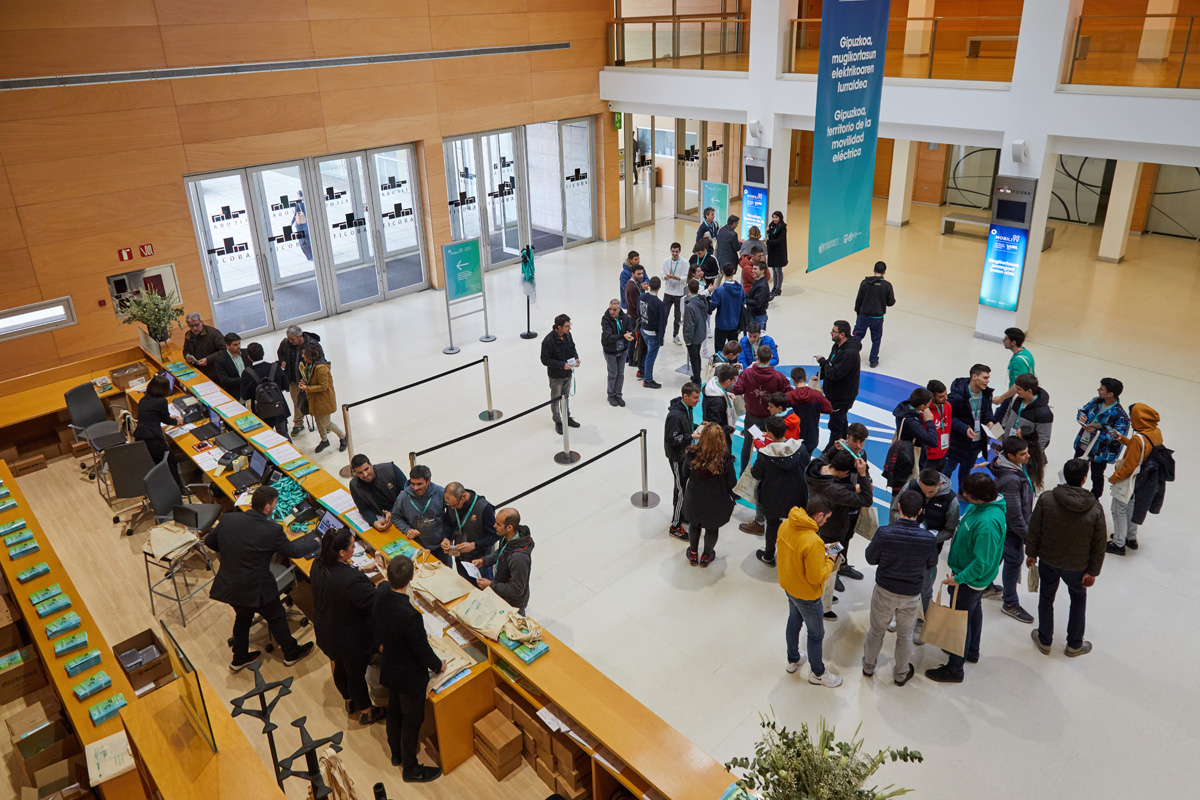
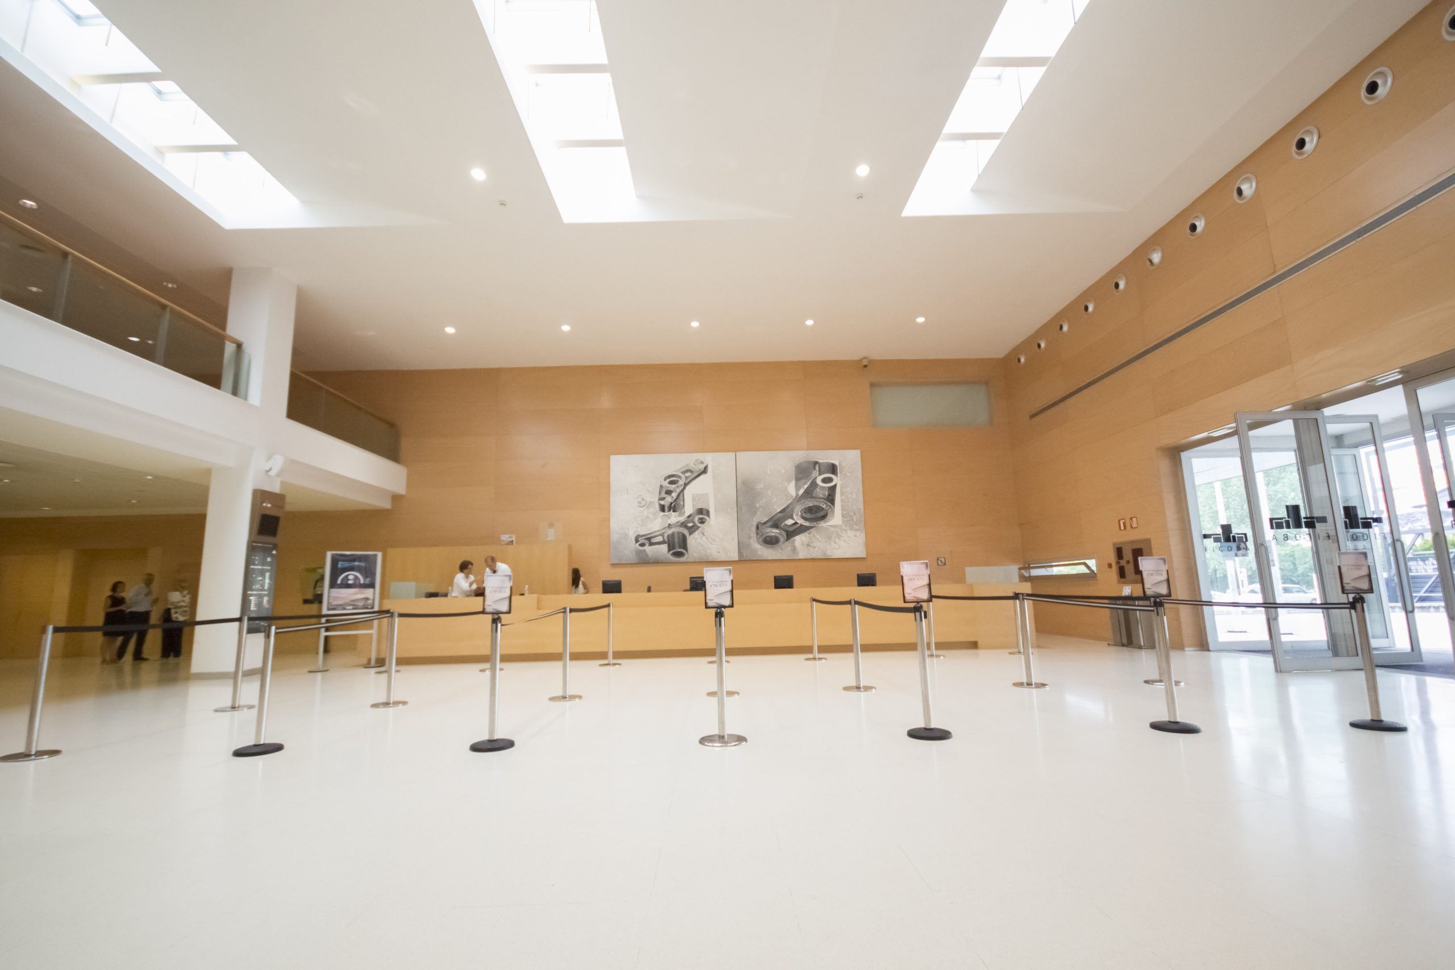
MAIN HALL

250 banquet 400 cocktail *Approximate figures

582 m2

Own toilet

Air conditioning

Natural light

Wifi

Public Address System
250 banquet 400 cocktail *Approximate figures
Natural light

Warehouse 120m2
Own toilet

Voice and data

Water and drain
582 m2
Air conditioning
Wifi

400 III V / 230 II V with or without permanence
Public Address System

Loading and unloading accesses
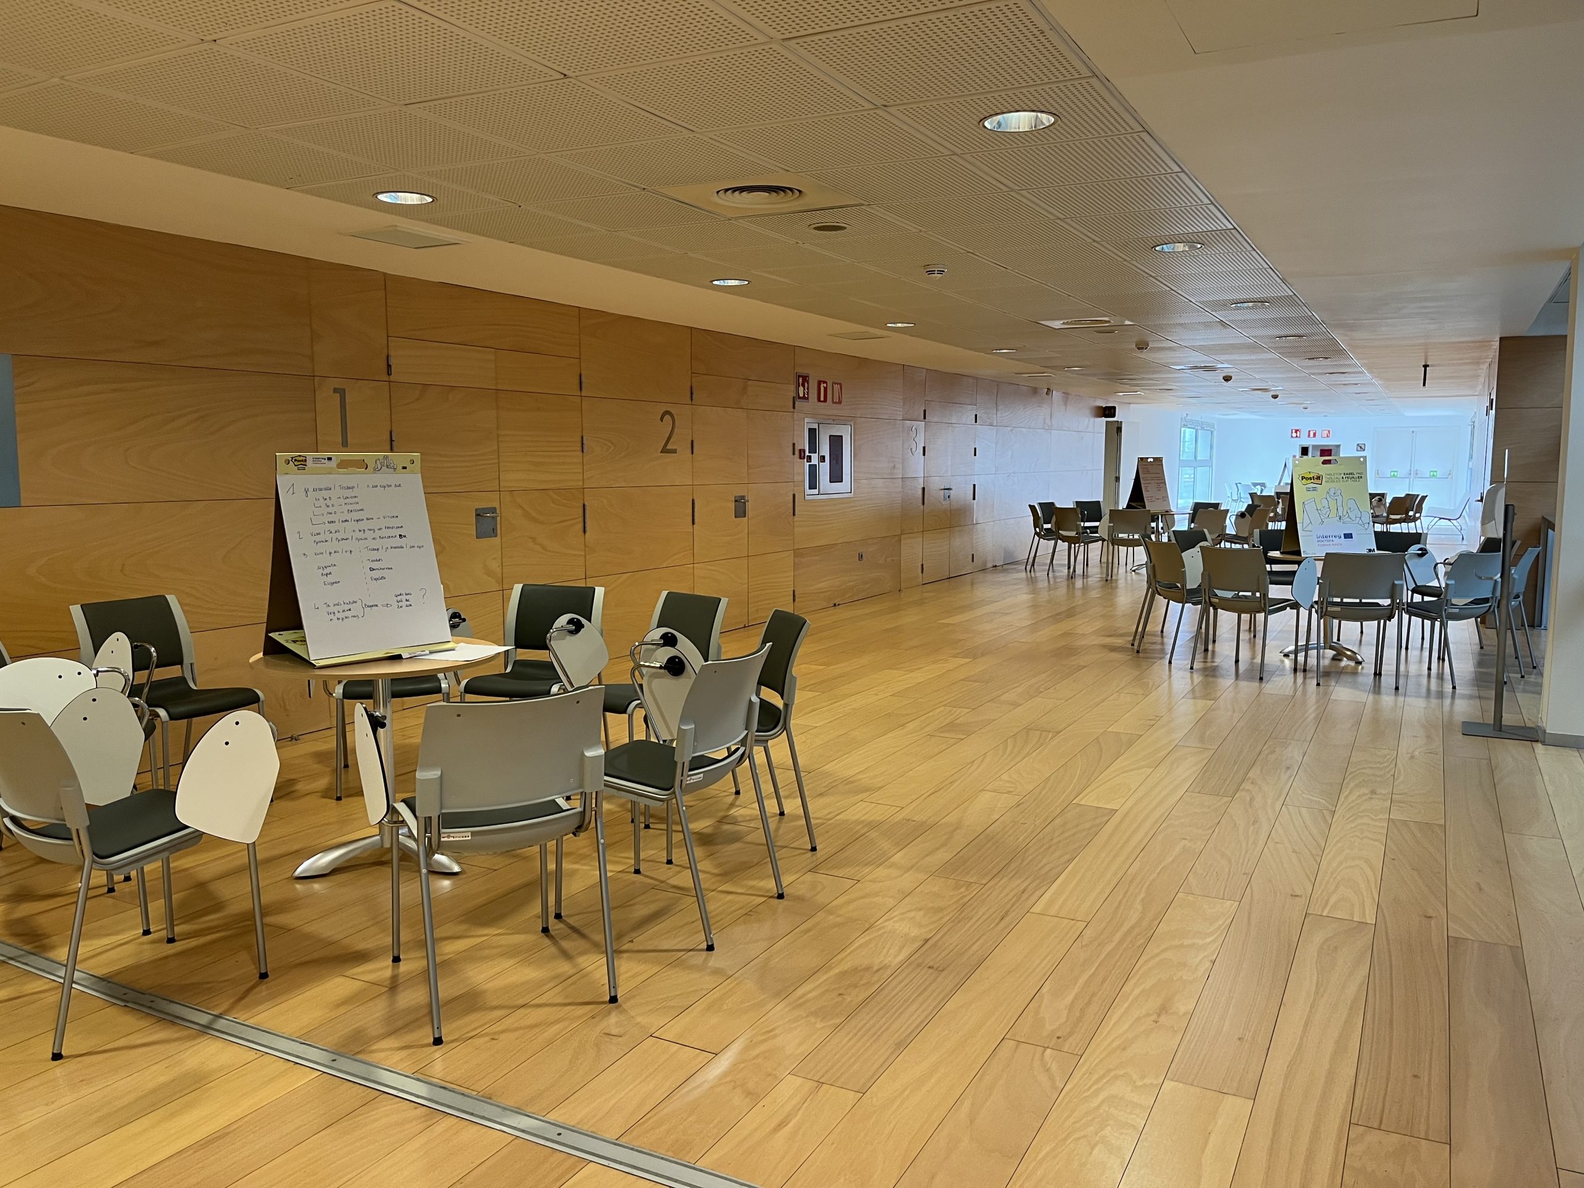
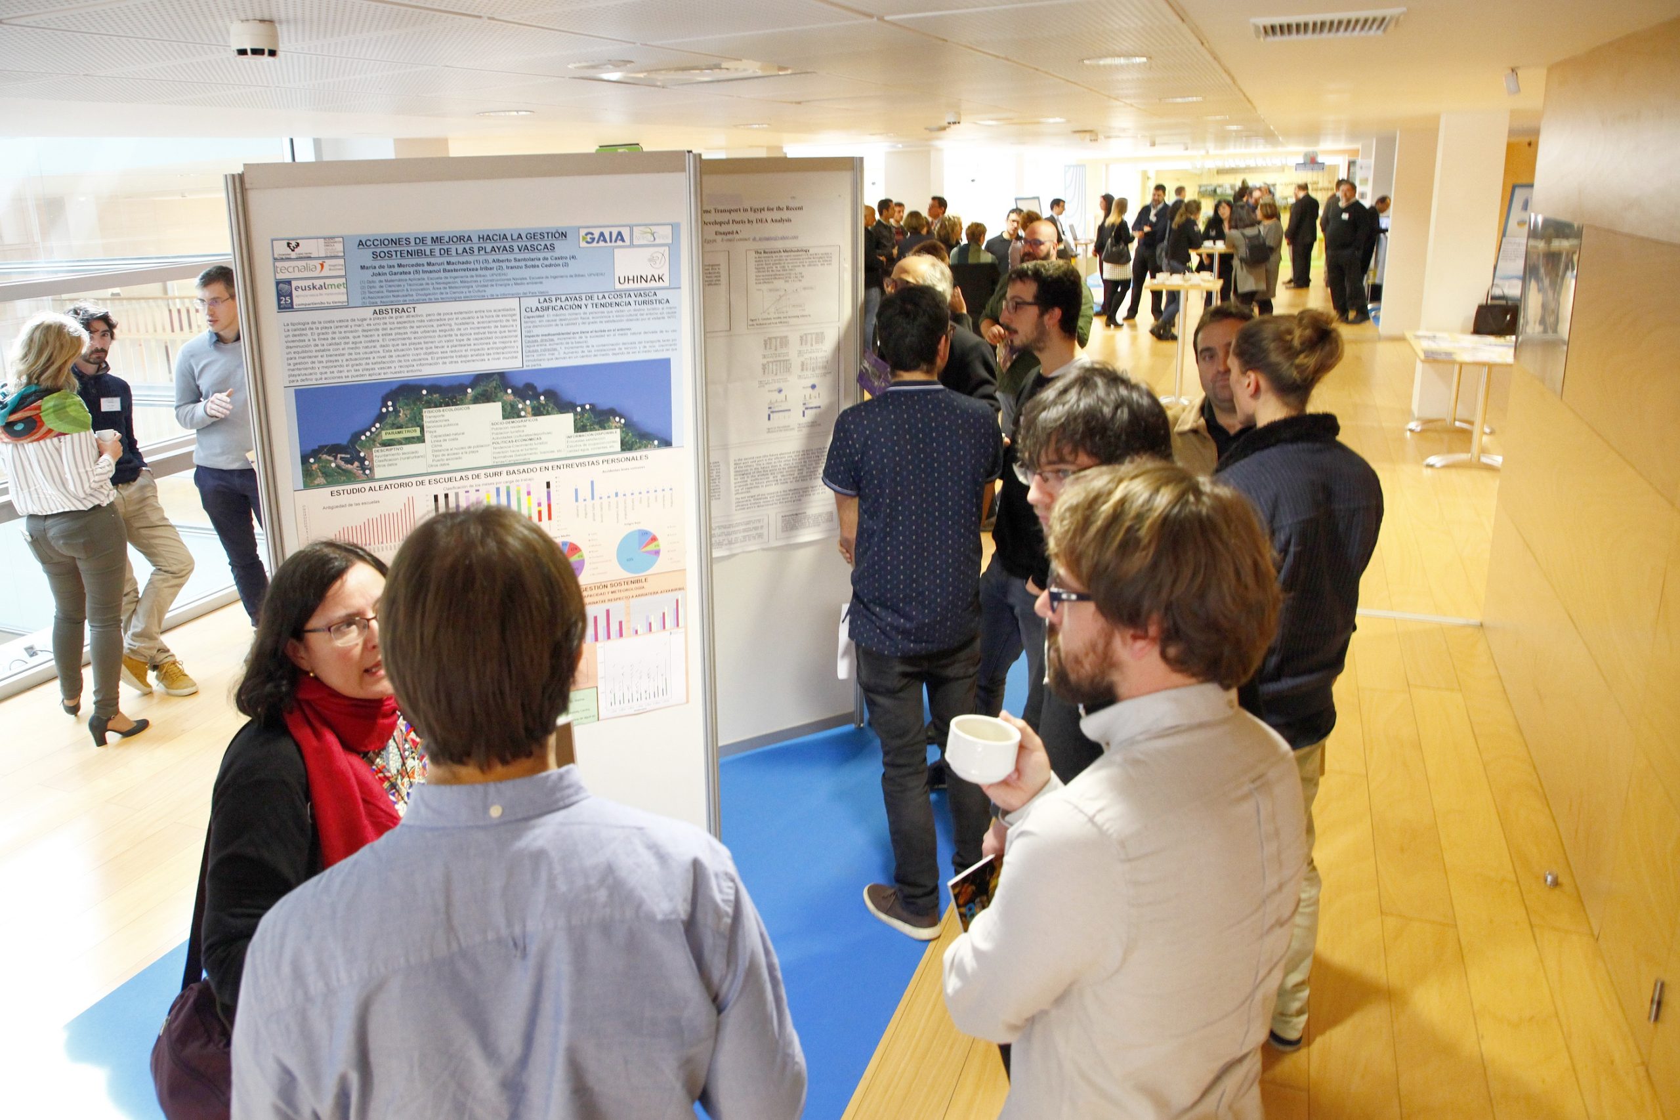
FIRST FLOOR HALL
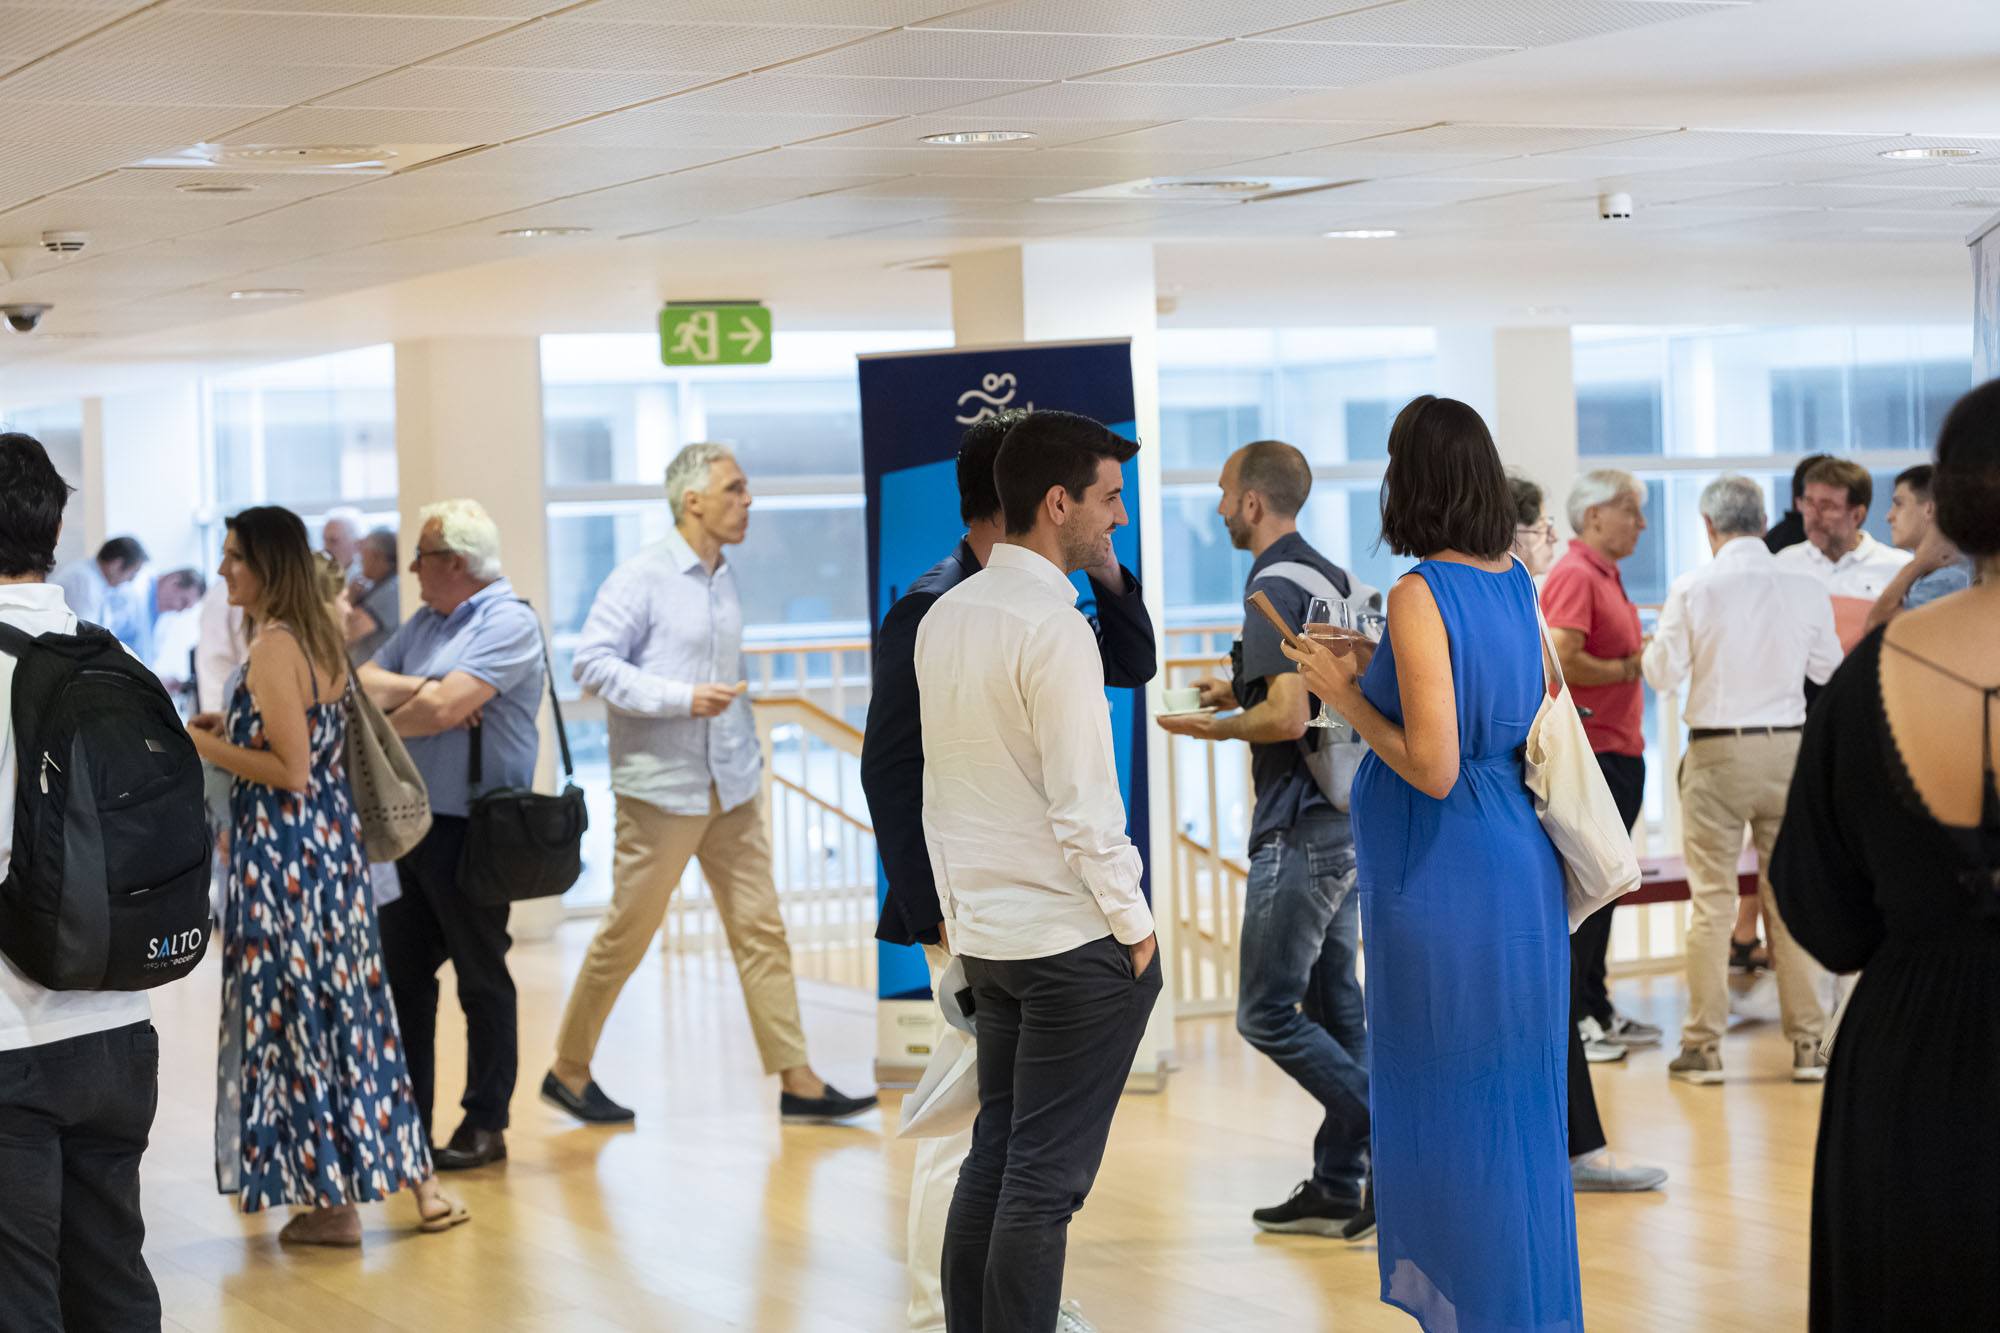
230 banquet 380 cocktail *Approximate figures
539 m2
Own toilet
Air conditioning
Natural light
Wifi
Public Address System
230 banquet 380 cocktail *Approximate figures
Natural light
Public Address System
Own toilet
539 m2
Air conditioning
Wifi

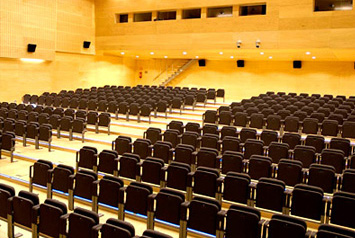
AUDITORIUM
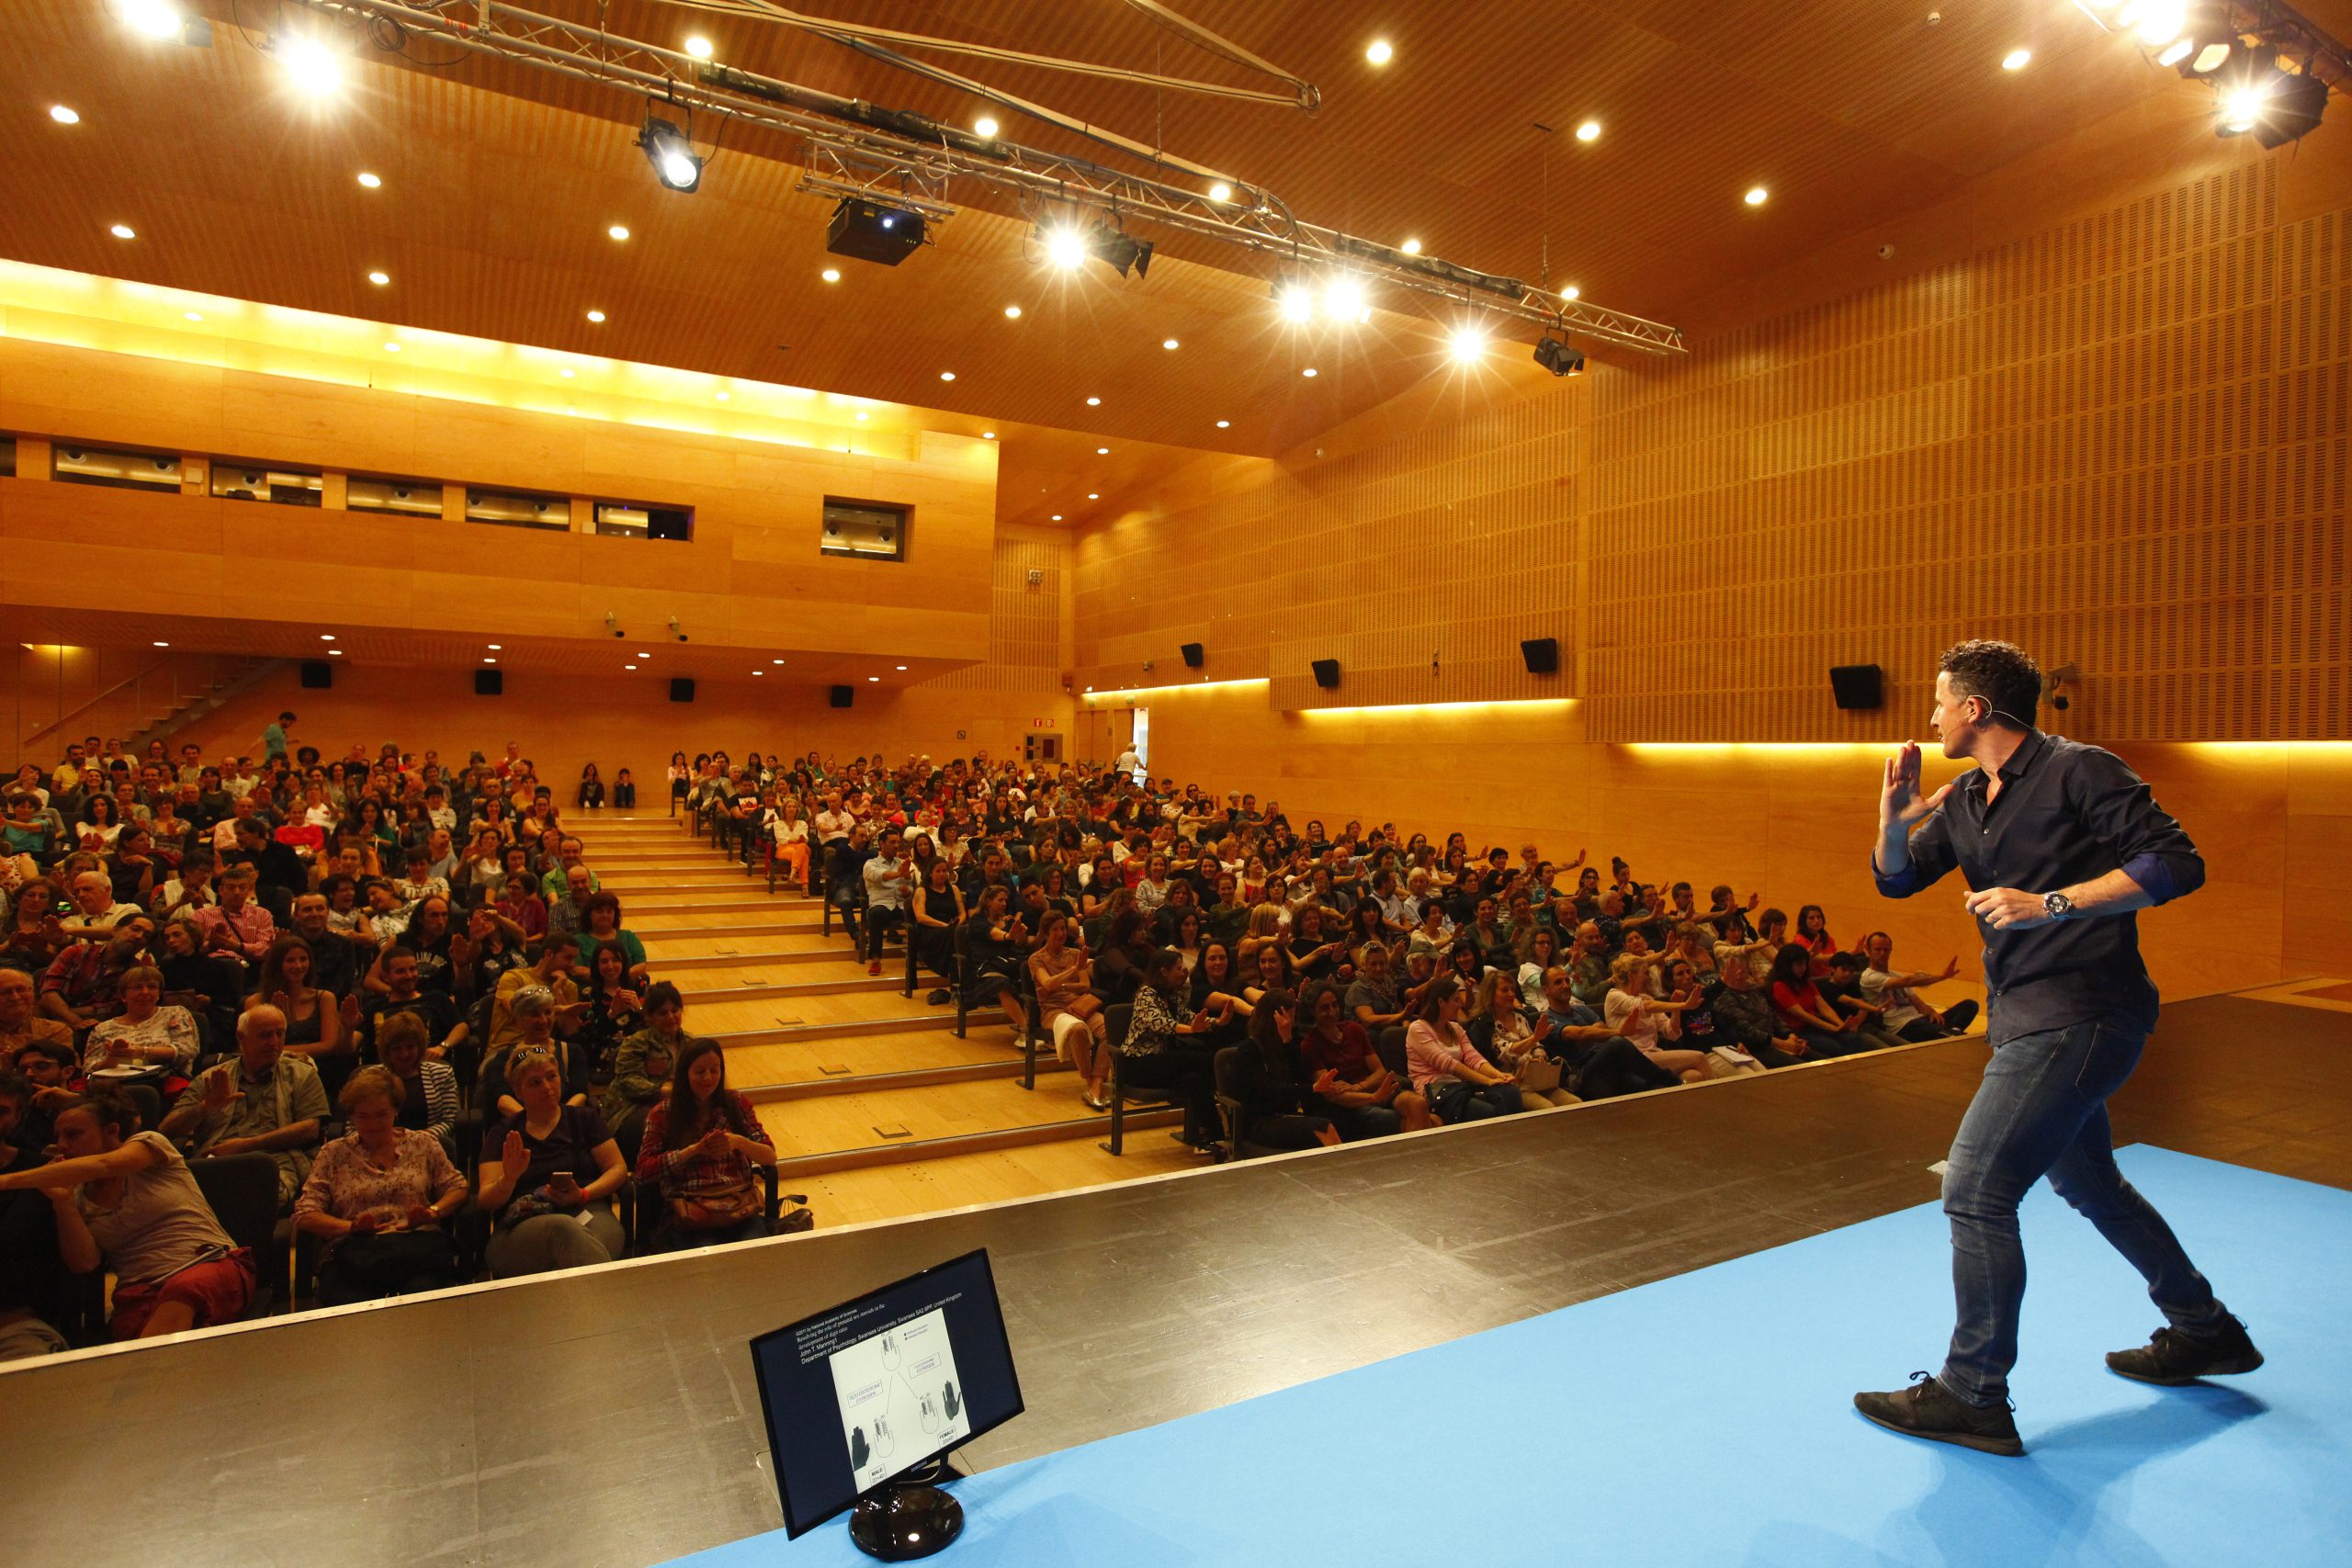
376 original 200 paneled enclosure 282 with desks 500 extended
526 m2

Steward service

Direct access to dressing rooms
Air conditioning
Wifi

Lift truck

Water service

Signal distributor panel

Translation booths

Sound

Technical support

Projection System
376 original 200 paneled enclosure 282 with desks 500 extended
Water service
Translation booths
Technical support
Sound
Direct access to dressing rooms
Signal distributor panel
526 m2
Air conditioning
Wifi
Projection System
Lift truck

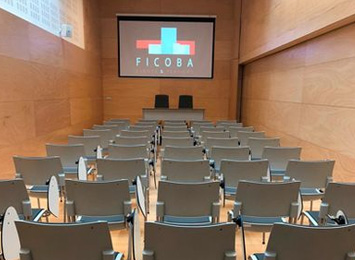
ROOM 1
50 theatre 30 classroom 40 U format *Approximate figures
70 m2
Projection System
Air conditioning
Water service
Natural light
Wifi

Lighting dimmer system
Technical support
Sound
50 theatre 30 classroom 40 U format *Approximate figures
Natural light
Lighting dimmer system
Projection System
Water service
70 m2
Air conditioning
Wifi
Technical support
Sound

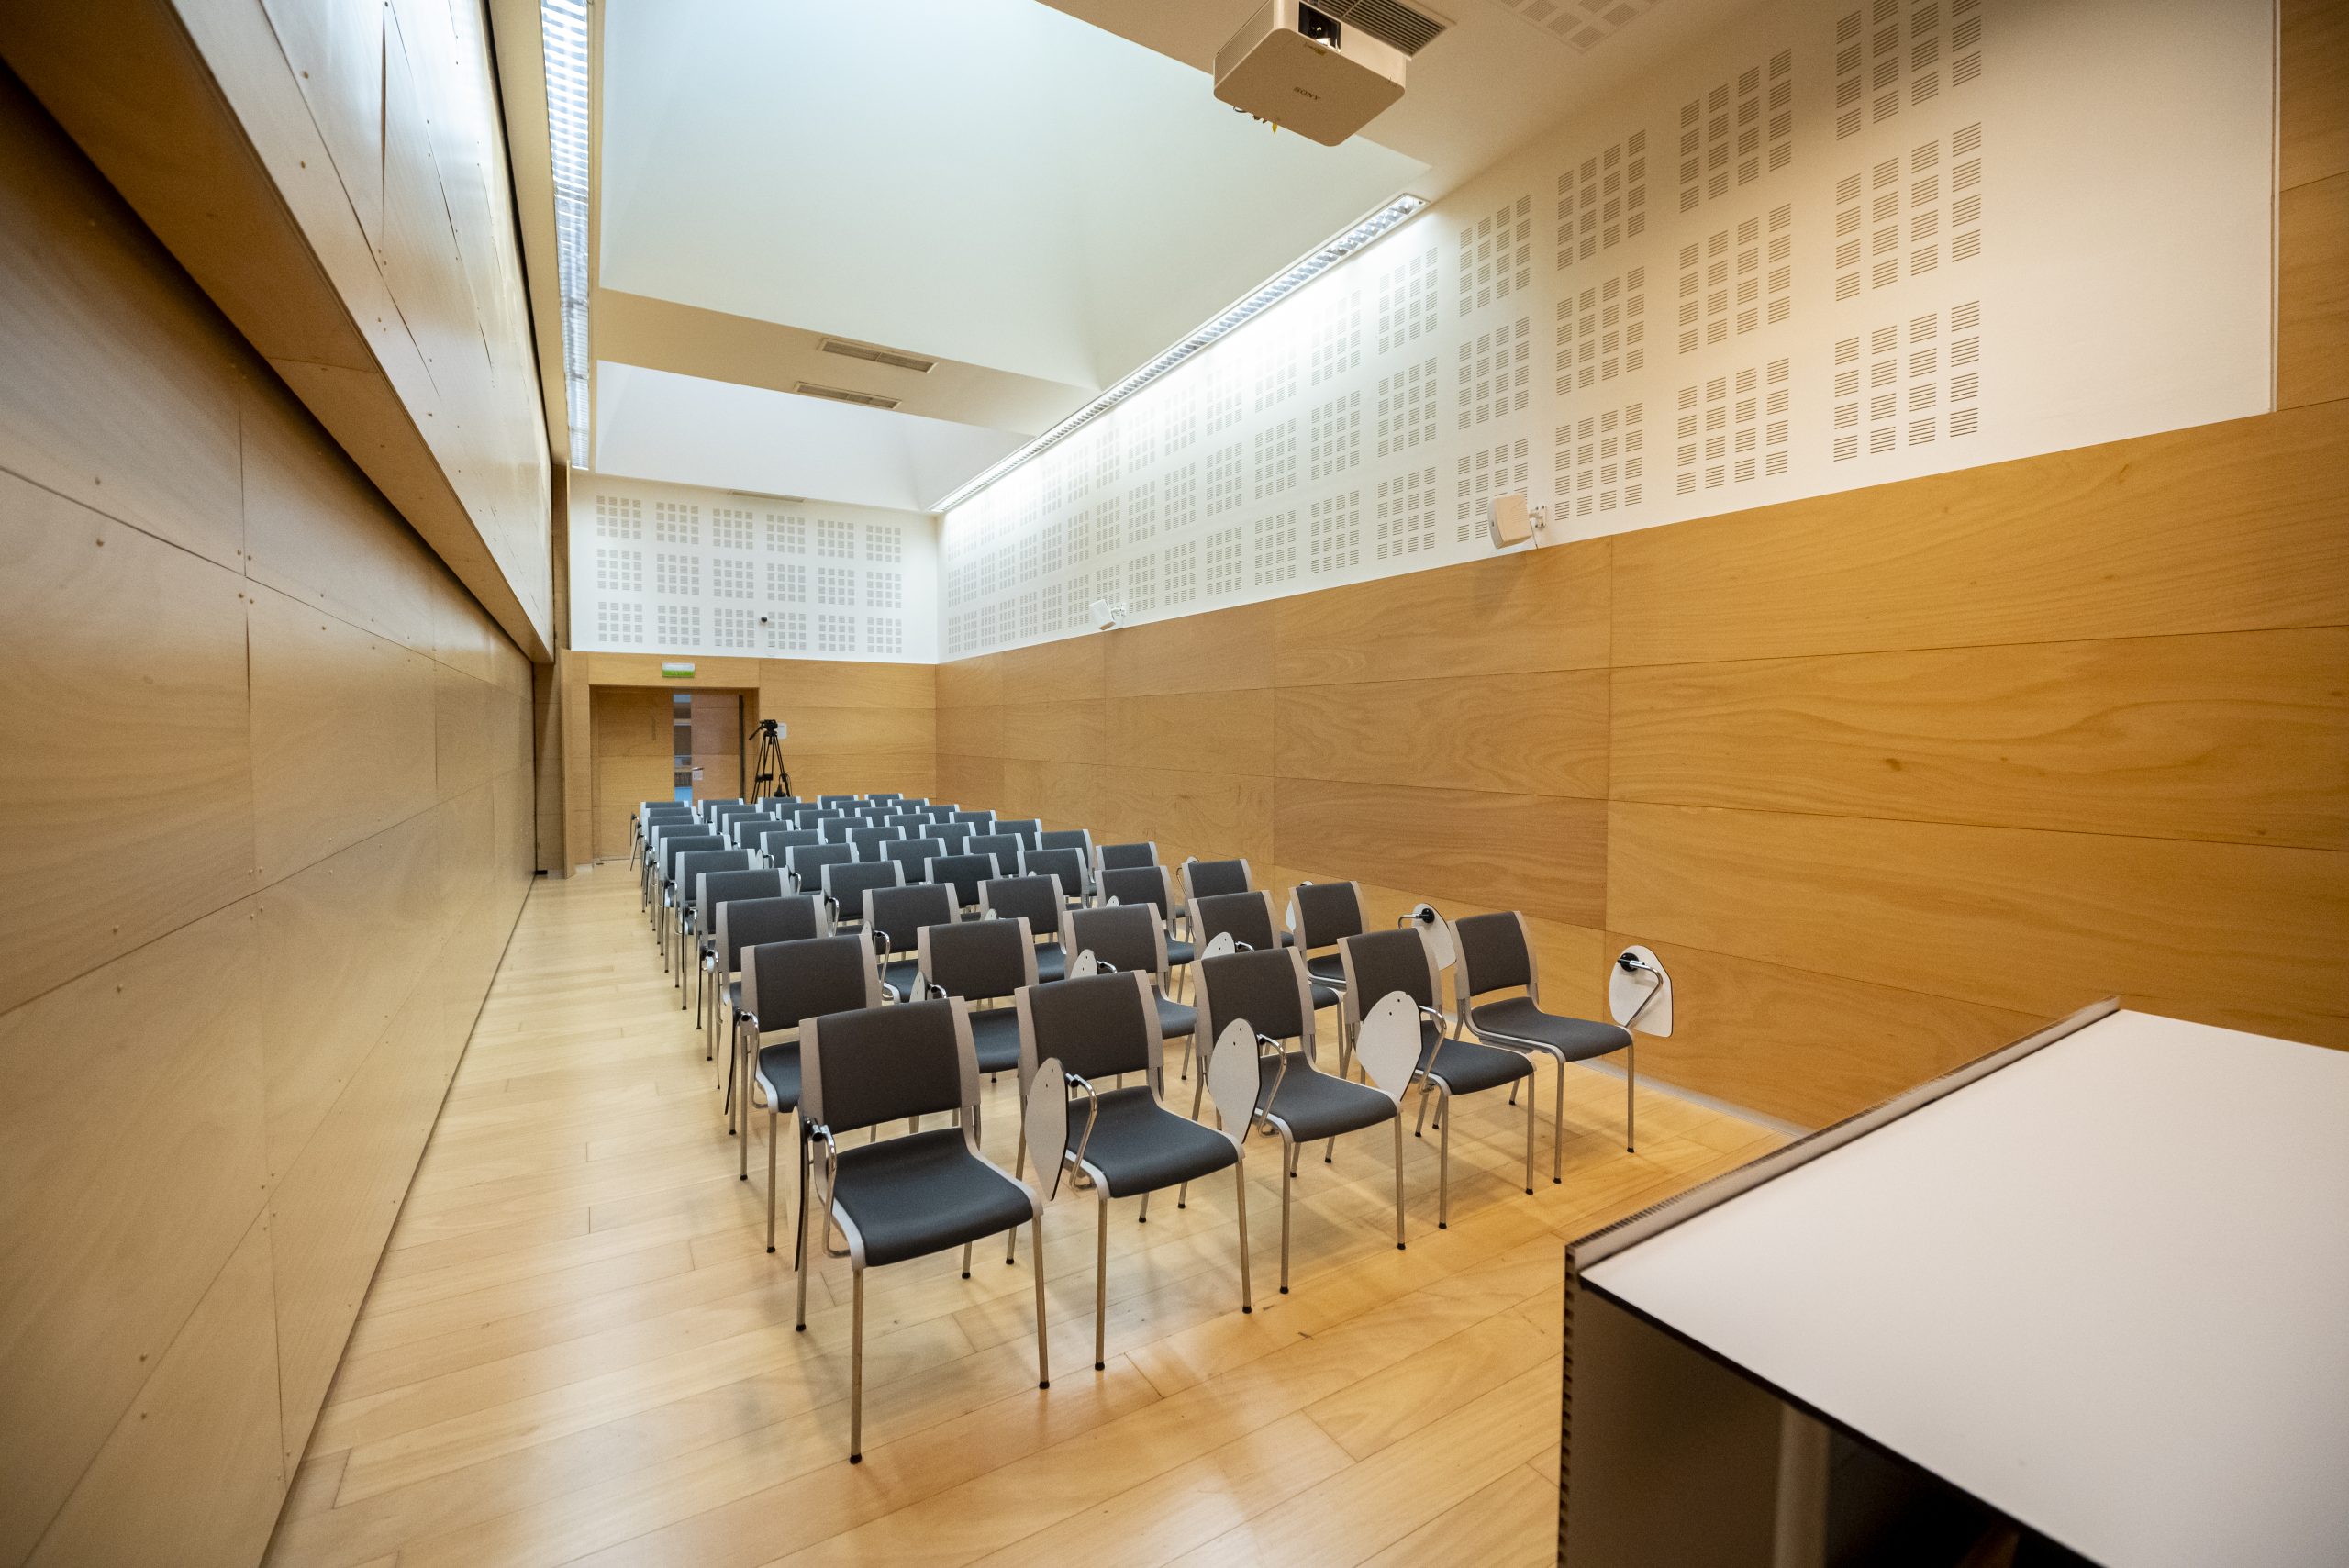
ROOM 2
50 theatre 30 classroom 40 U format *Approximate figures
70 m2
Sound
Air conditioning
Projection System
Natural light
Water service
Lighting dimmer system
Wifi
Technical support
50 theatre 30 classroom 40 U format *Approximate figures
Natural light
Lighting dimmer system
Sound
Projection System
70 m2
Air conditioning
Wifi
Water service
Technical support
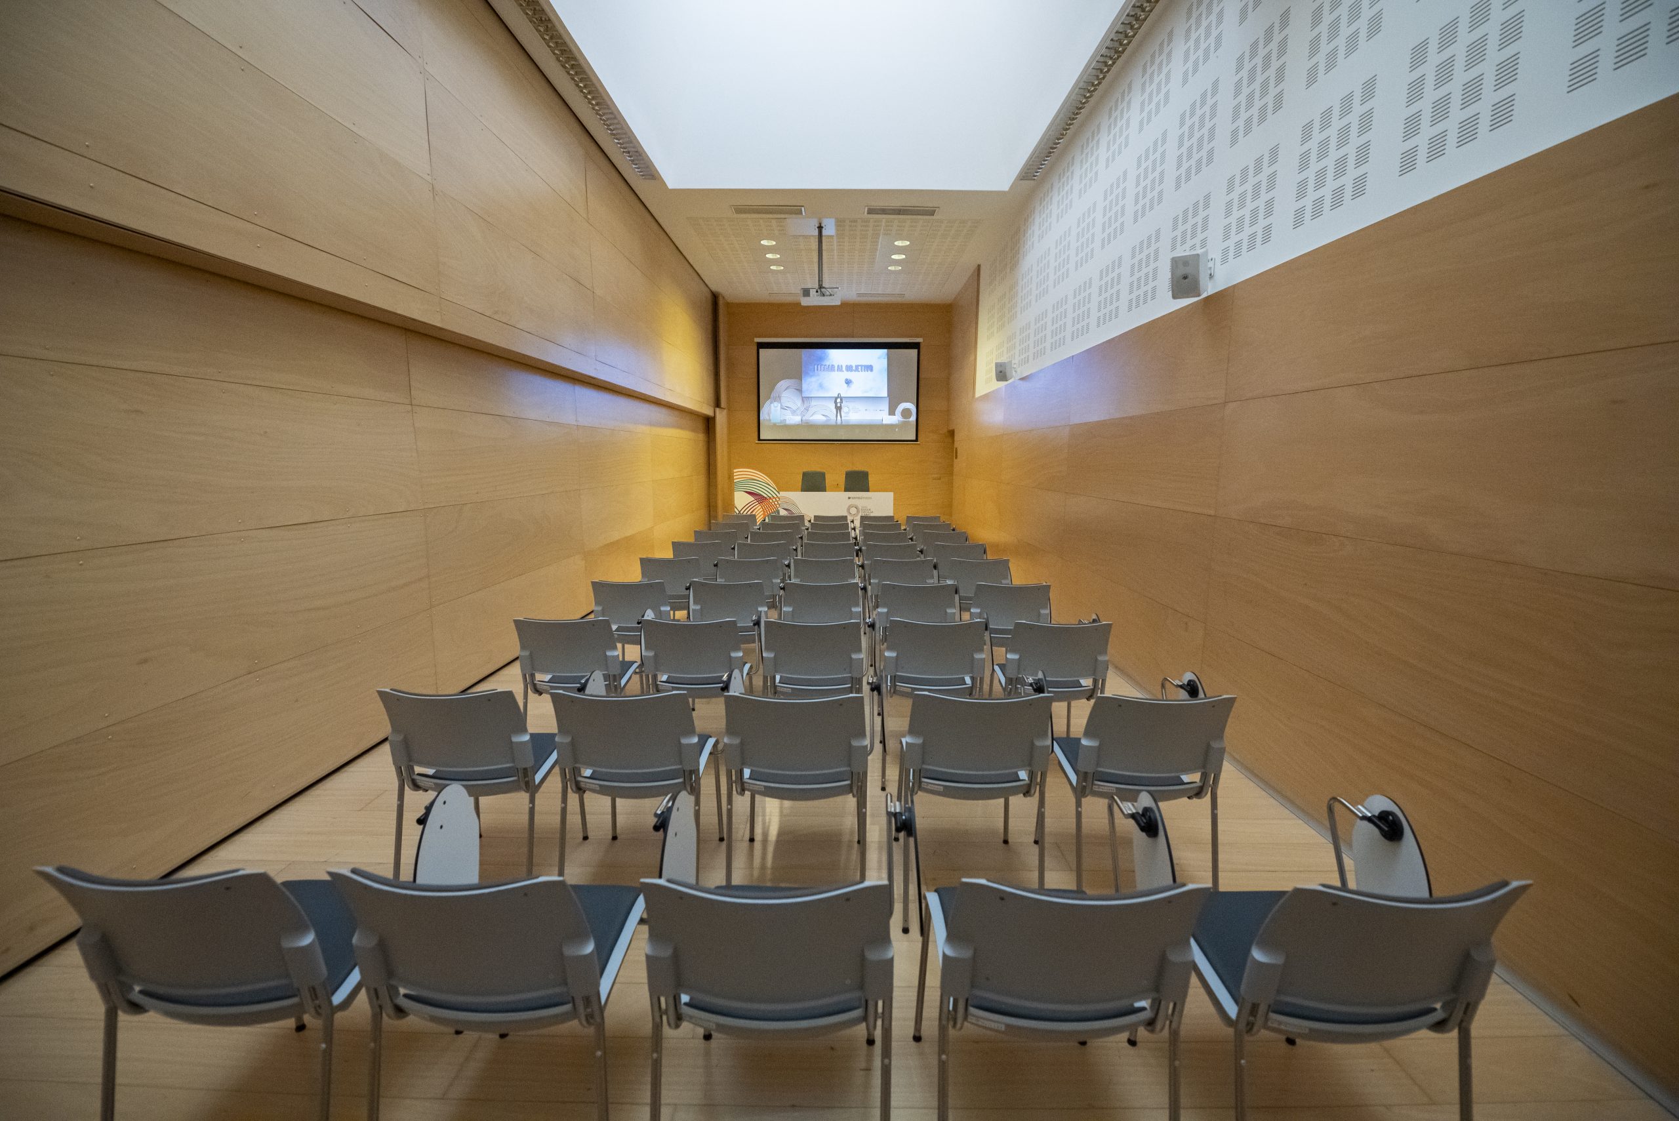
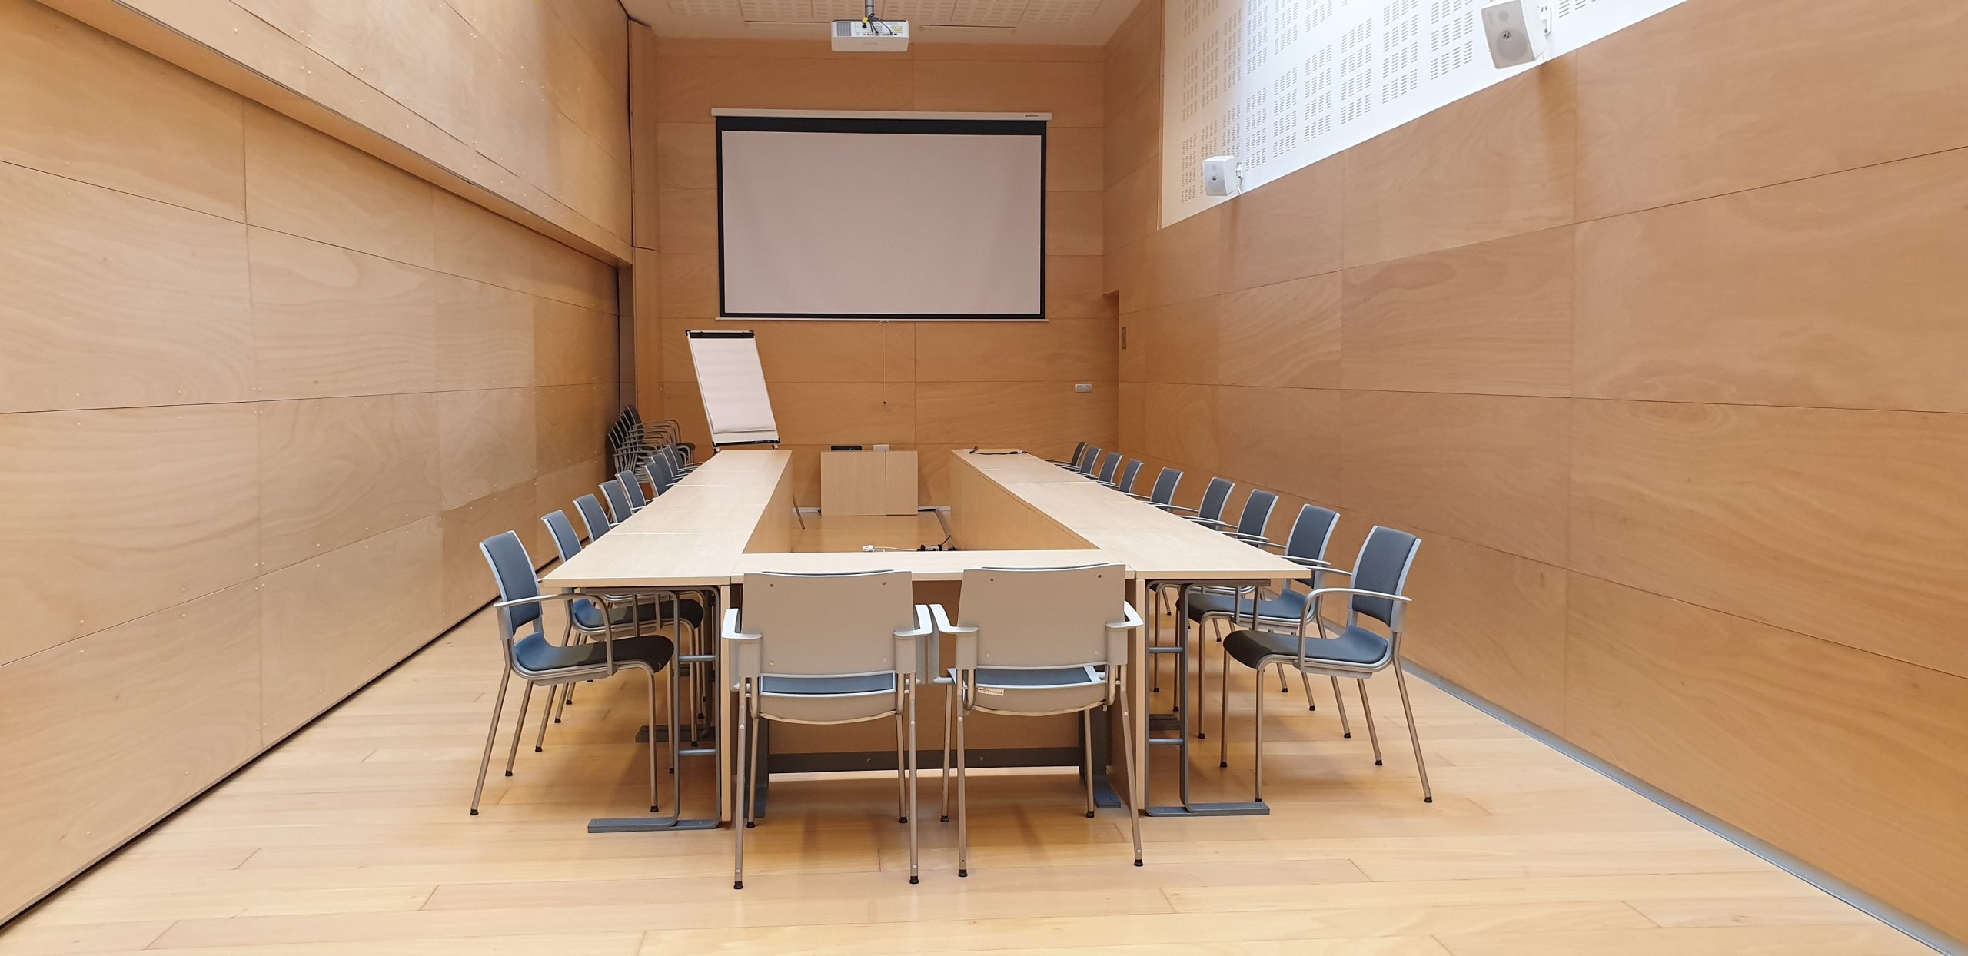
ROOM 3
30 theatre 18 classroom 22 U format *Approximate figures
45 m2
Air conditioning
Wifi
Projection System
Water service
30 theatre 18 classroom 22 U format *Approximate figures
Wifi
Water service
45 m2
Air conditioning
Projection System


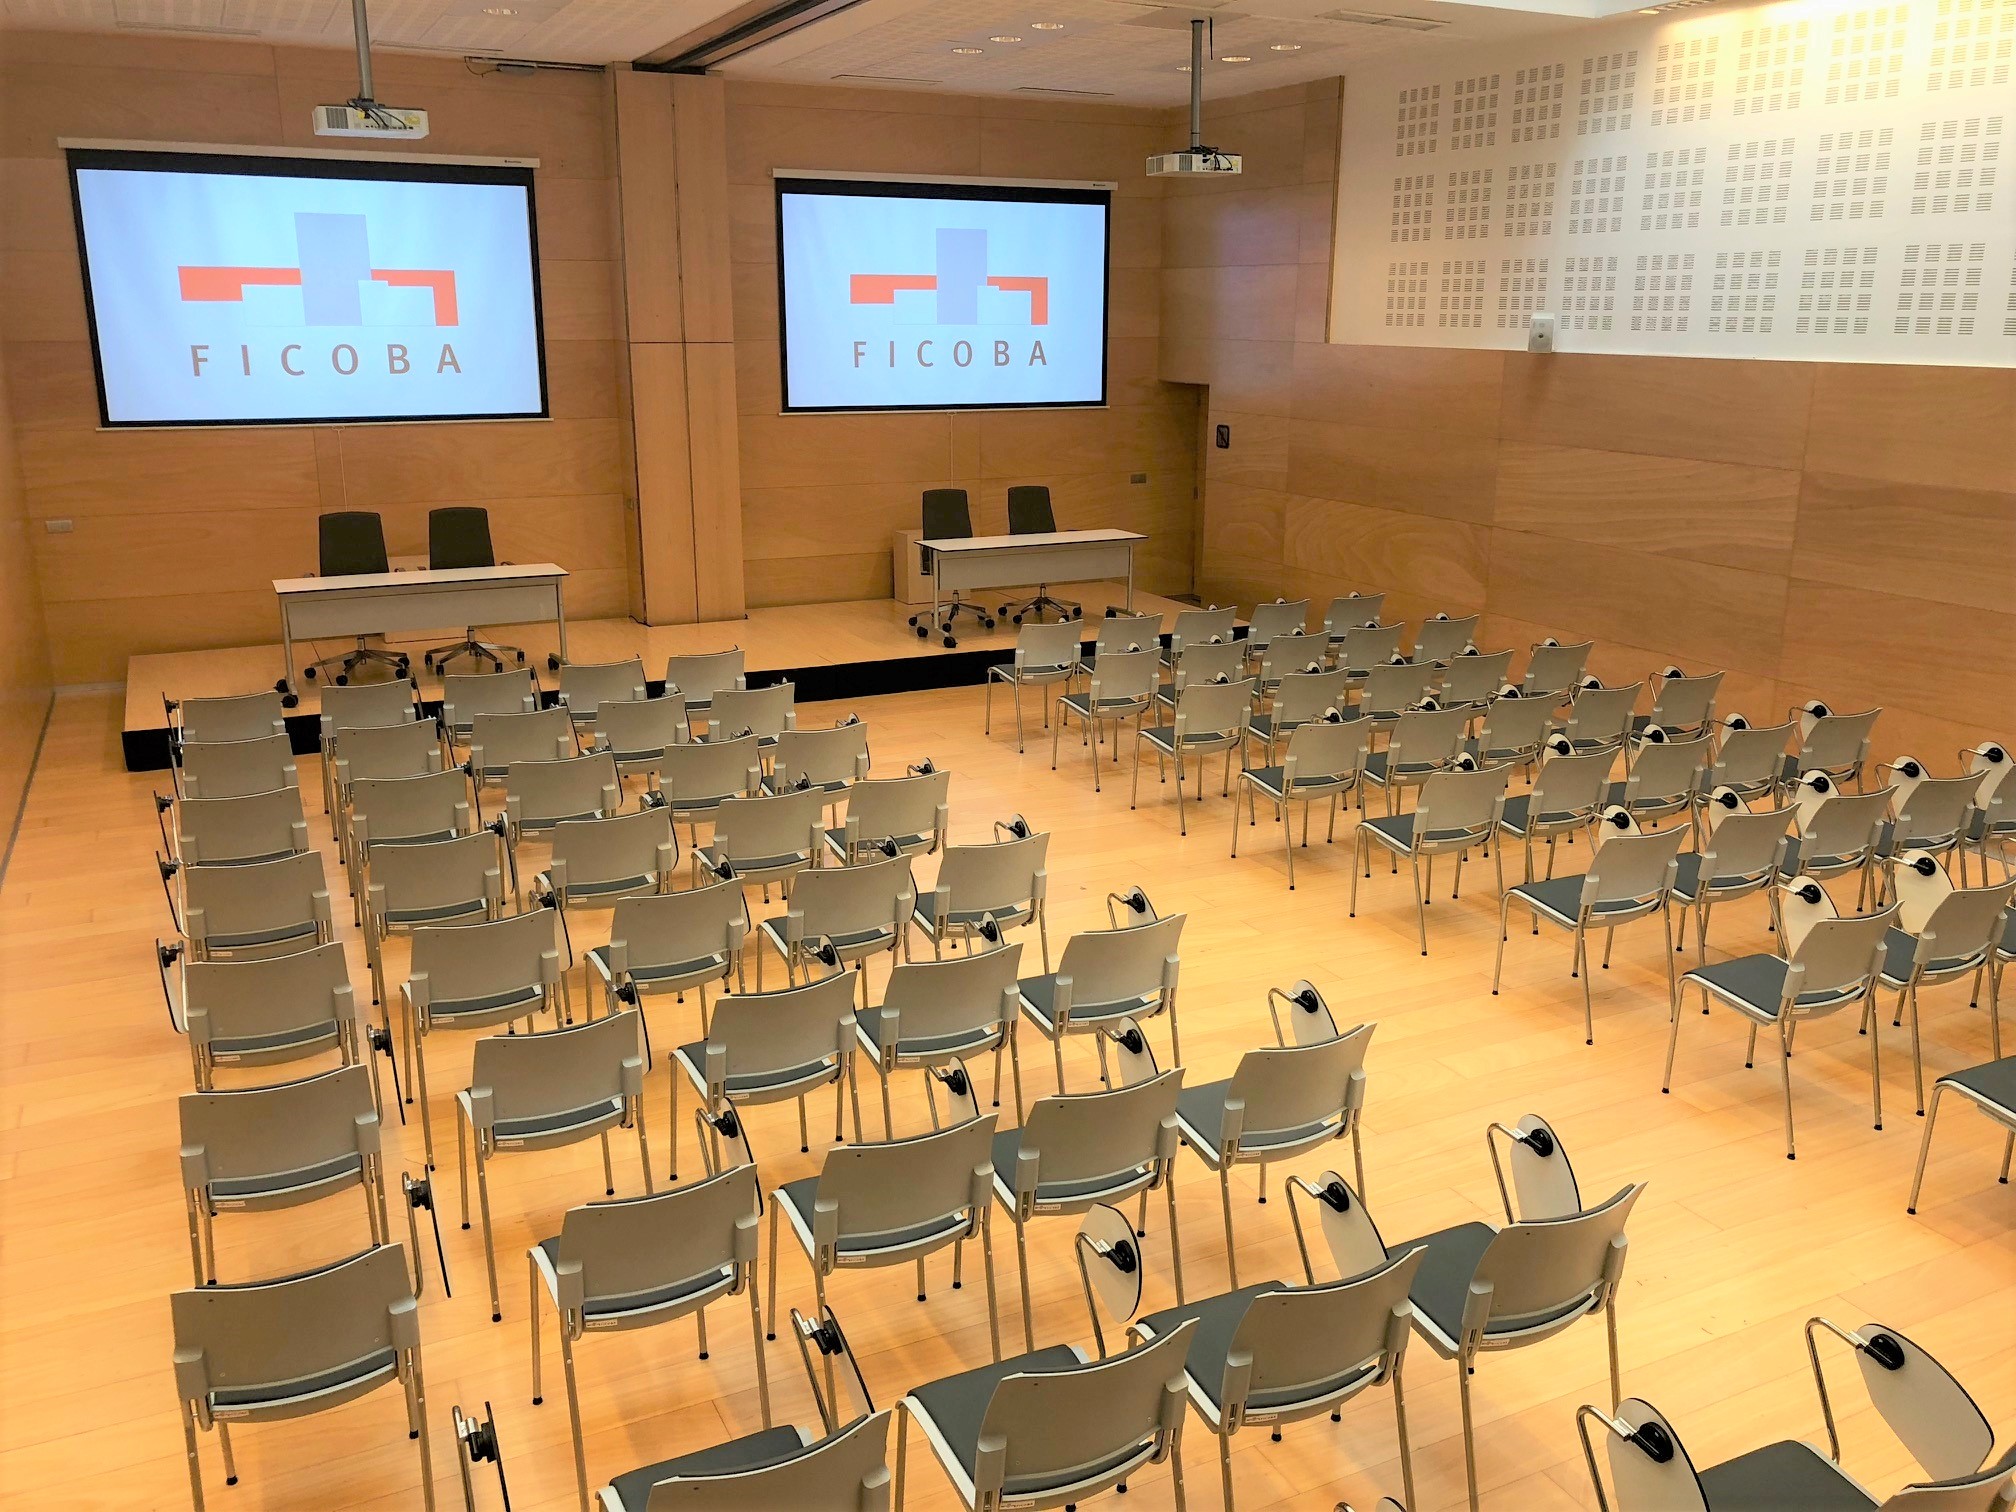
ROOM 1+2
100 theatre 70 classroom 56 O format *Approximate figures
Technical support
141 m2
Air conditioning
Sound
Natural light
Projection System
Lighting dimmer system
Wifi
Water service
100 theatre 70 classroom 56 O format *Approximate figures
Air conditioning
Lighting dimmer system
141 m2
Projection System
Technical support
Natural light
Water service
Sound
Wifi


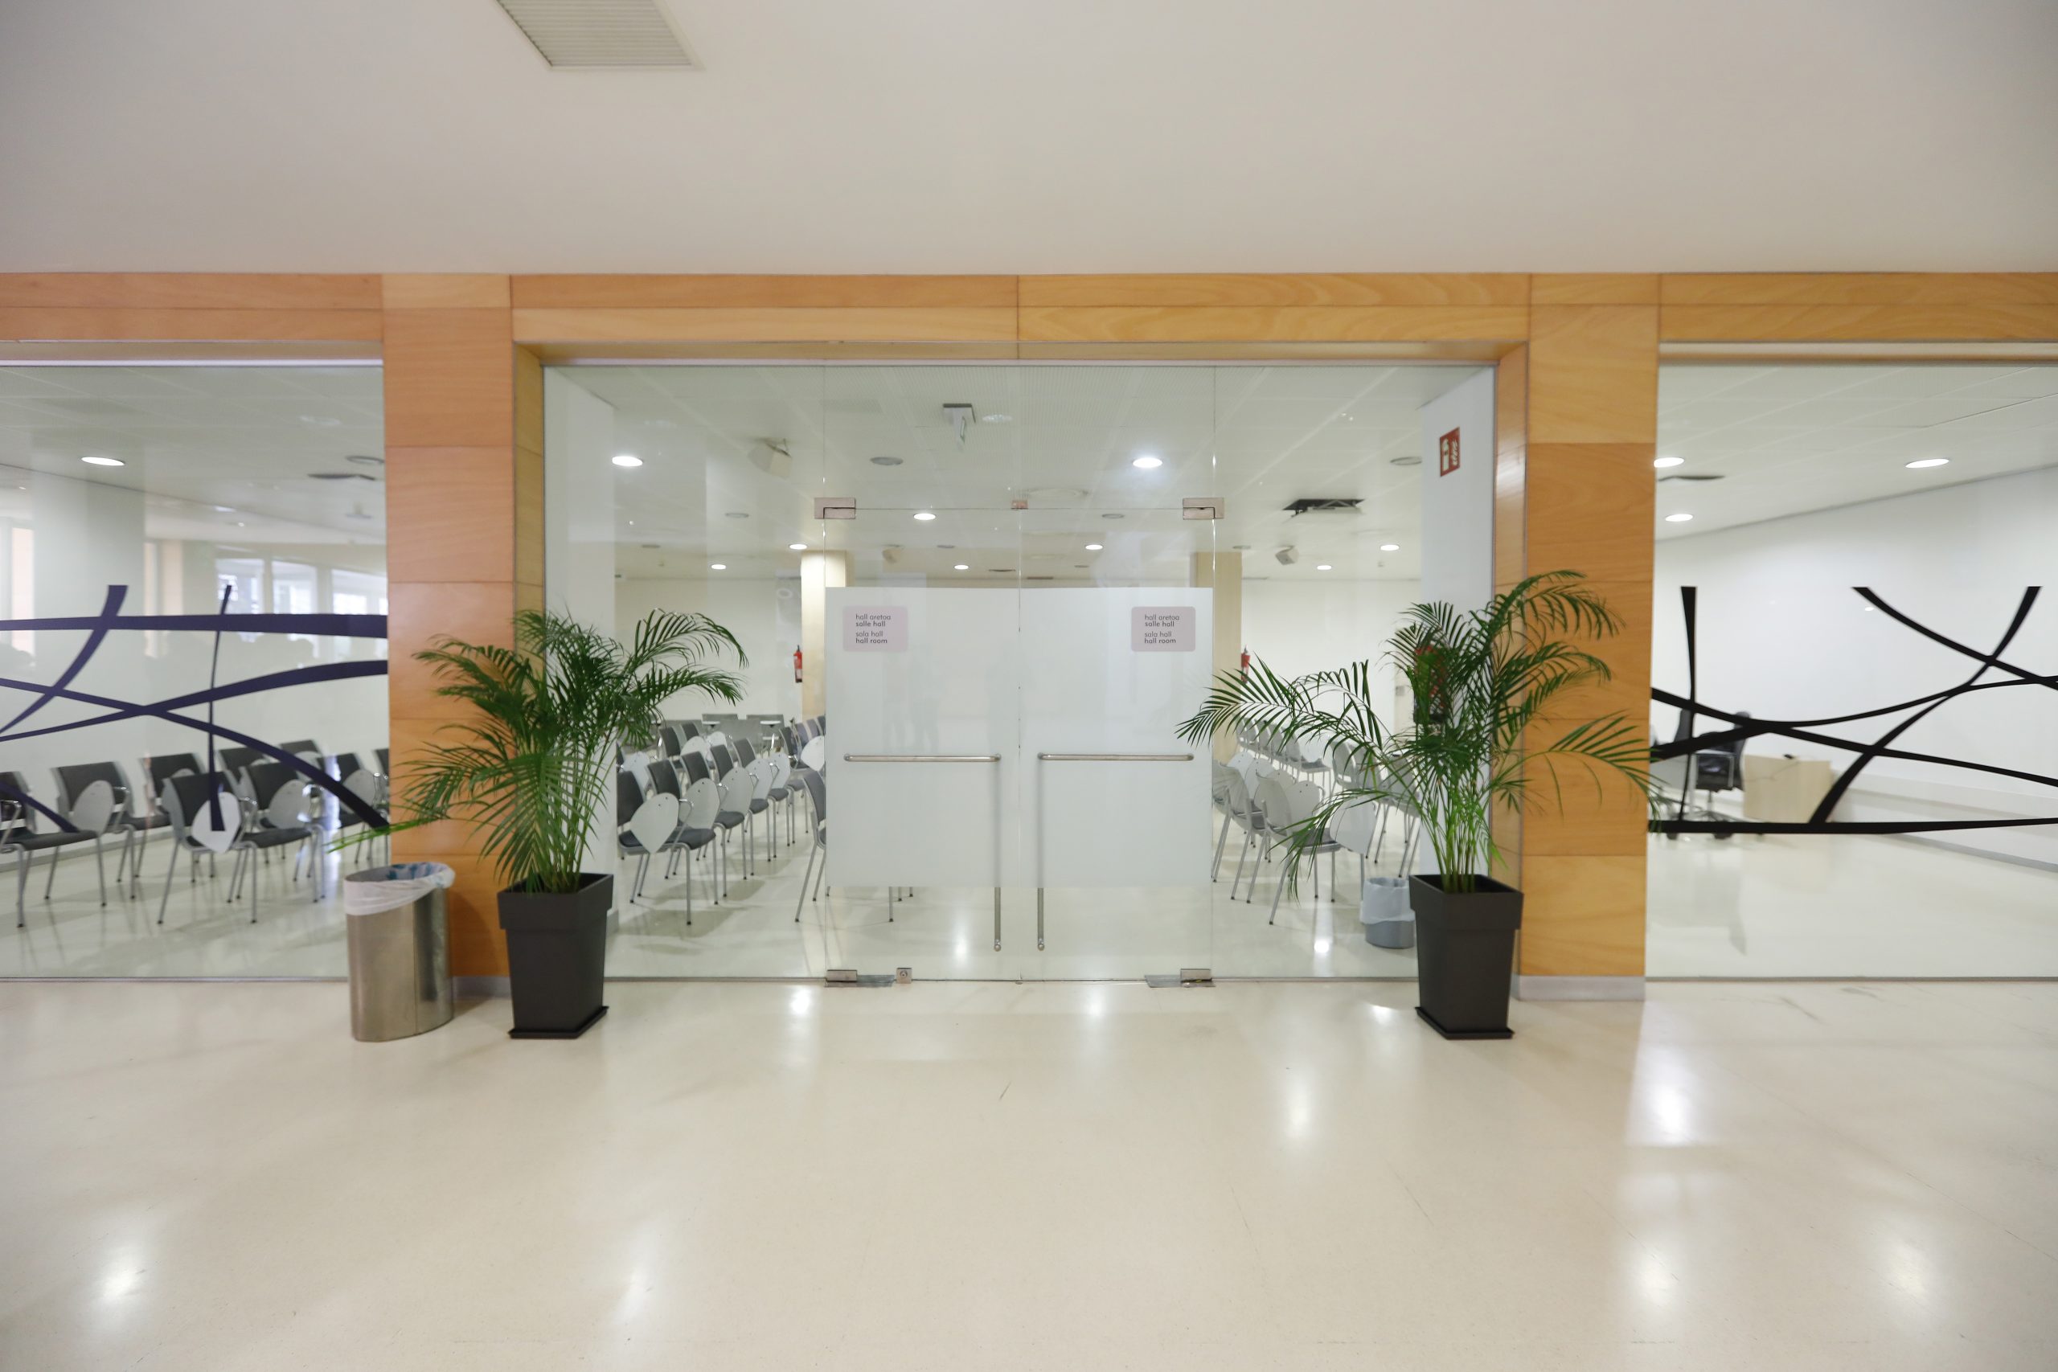
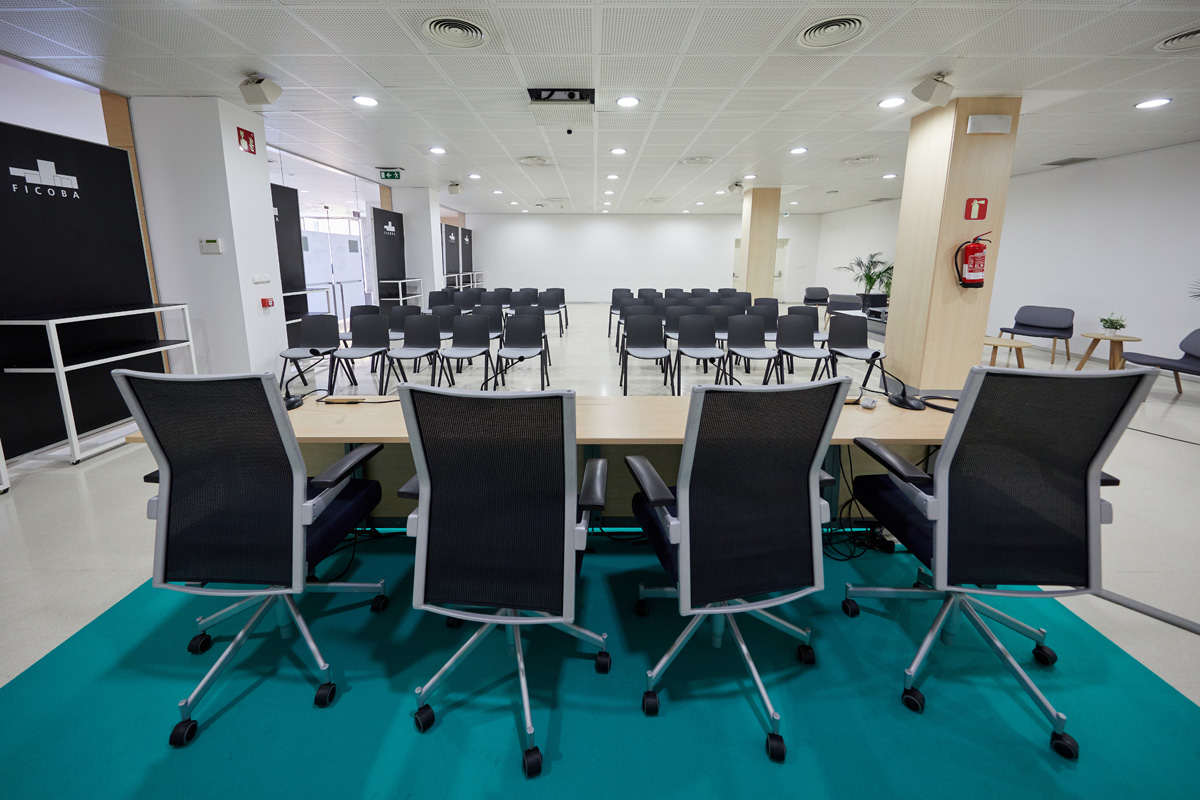
ROOM 4 (HALL)
80 theatre 80 classroom 56 O format 170 cocktail *Approximate figures
171 m2
Sound
Air conditioning
Projection System
Natural light
Water service
Wifi
Own toilet
80 theatre 80 classroom 56 O format 170 cocktail *Approximate figures
Natural light
Sound
Projection System
Own toilet
171 m2
Air conditioning
Wifi
Water service
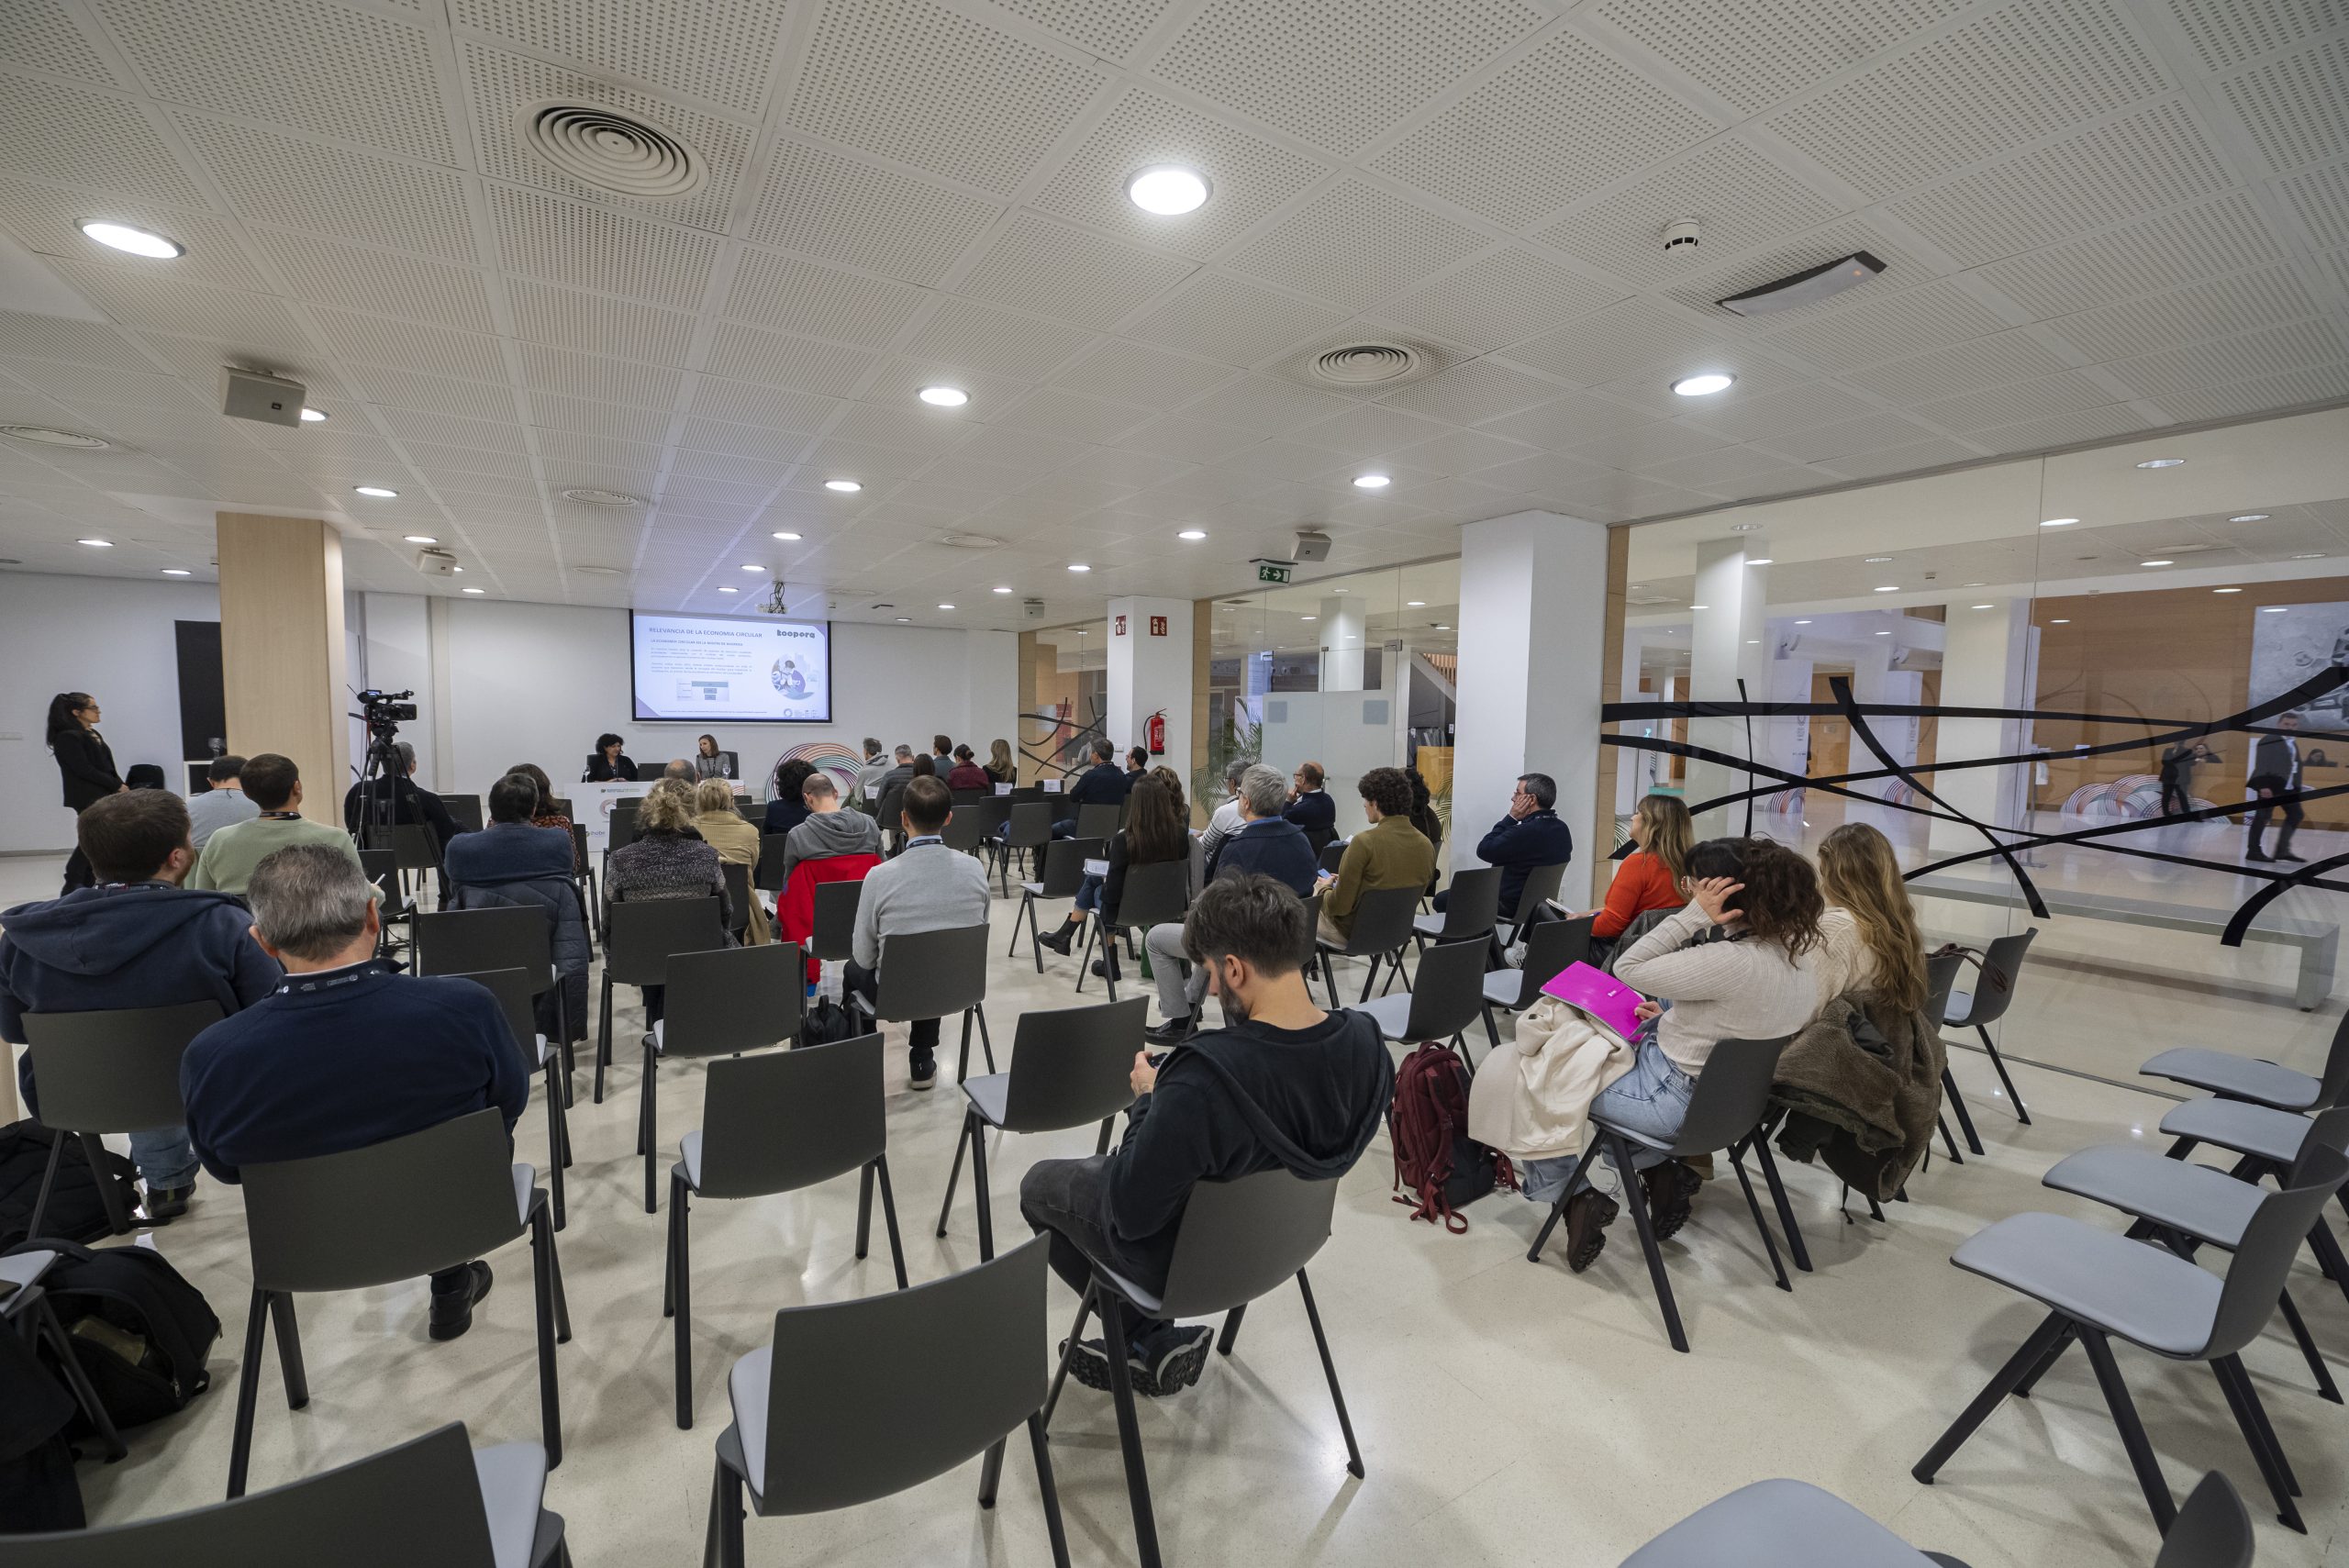
VIP ROOM
70

Direct access to restaurant
137 m2

Own bar
Air conditioning
Natural light
Wifi
Water service
70
Natural light
Water service
Direct access to restaurant
Own bar
137 m2
Air conditioning
Wifi


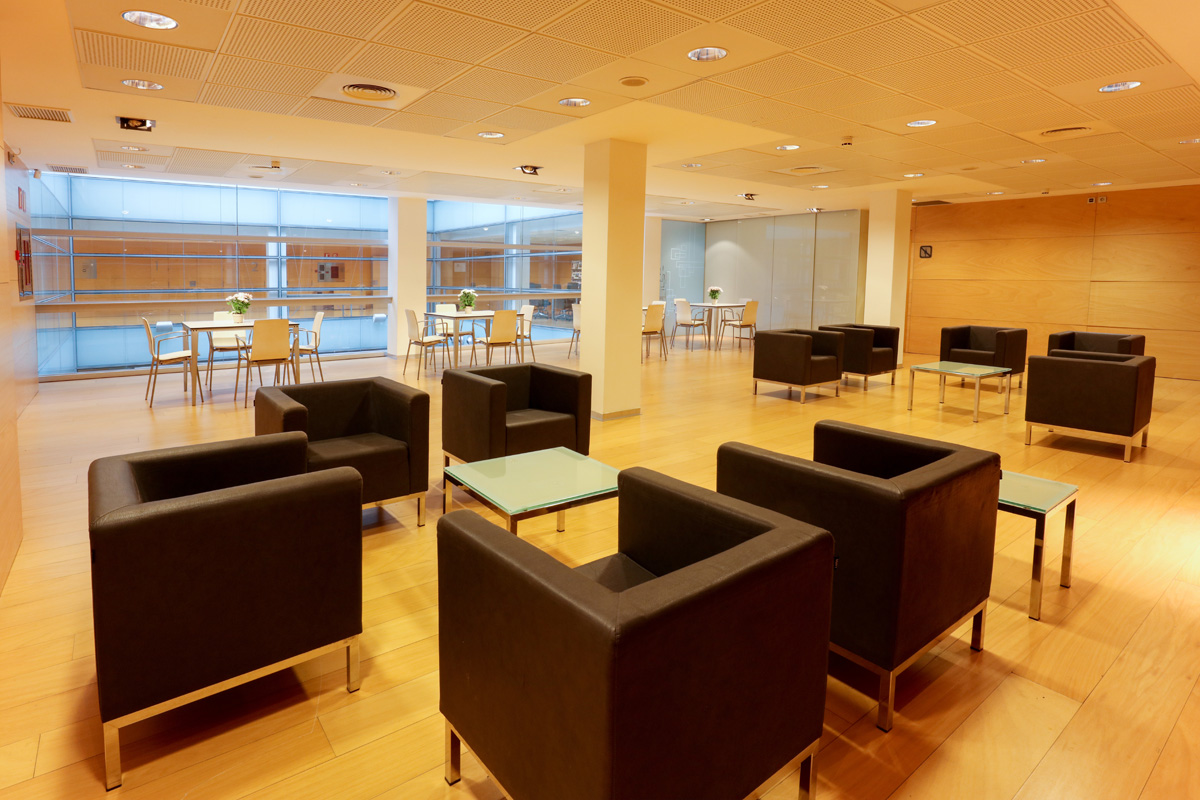
PRESS ROOM
12
39 m2
Air conditioning
Natural light
Wifi
Water service
12
Natural light
Water service
39 m2
Air conditioning
Wifi
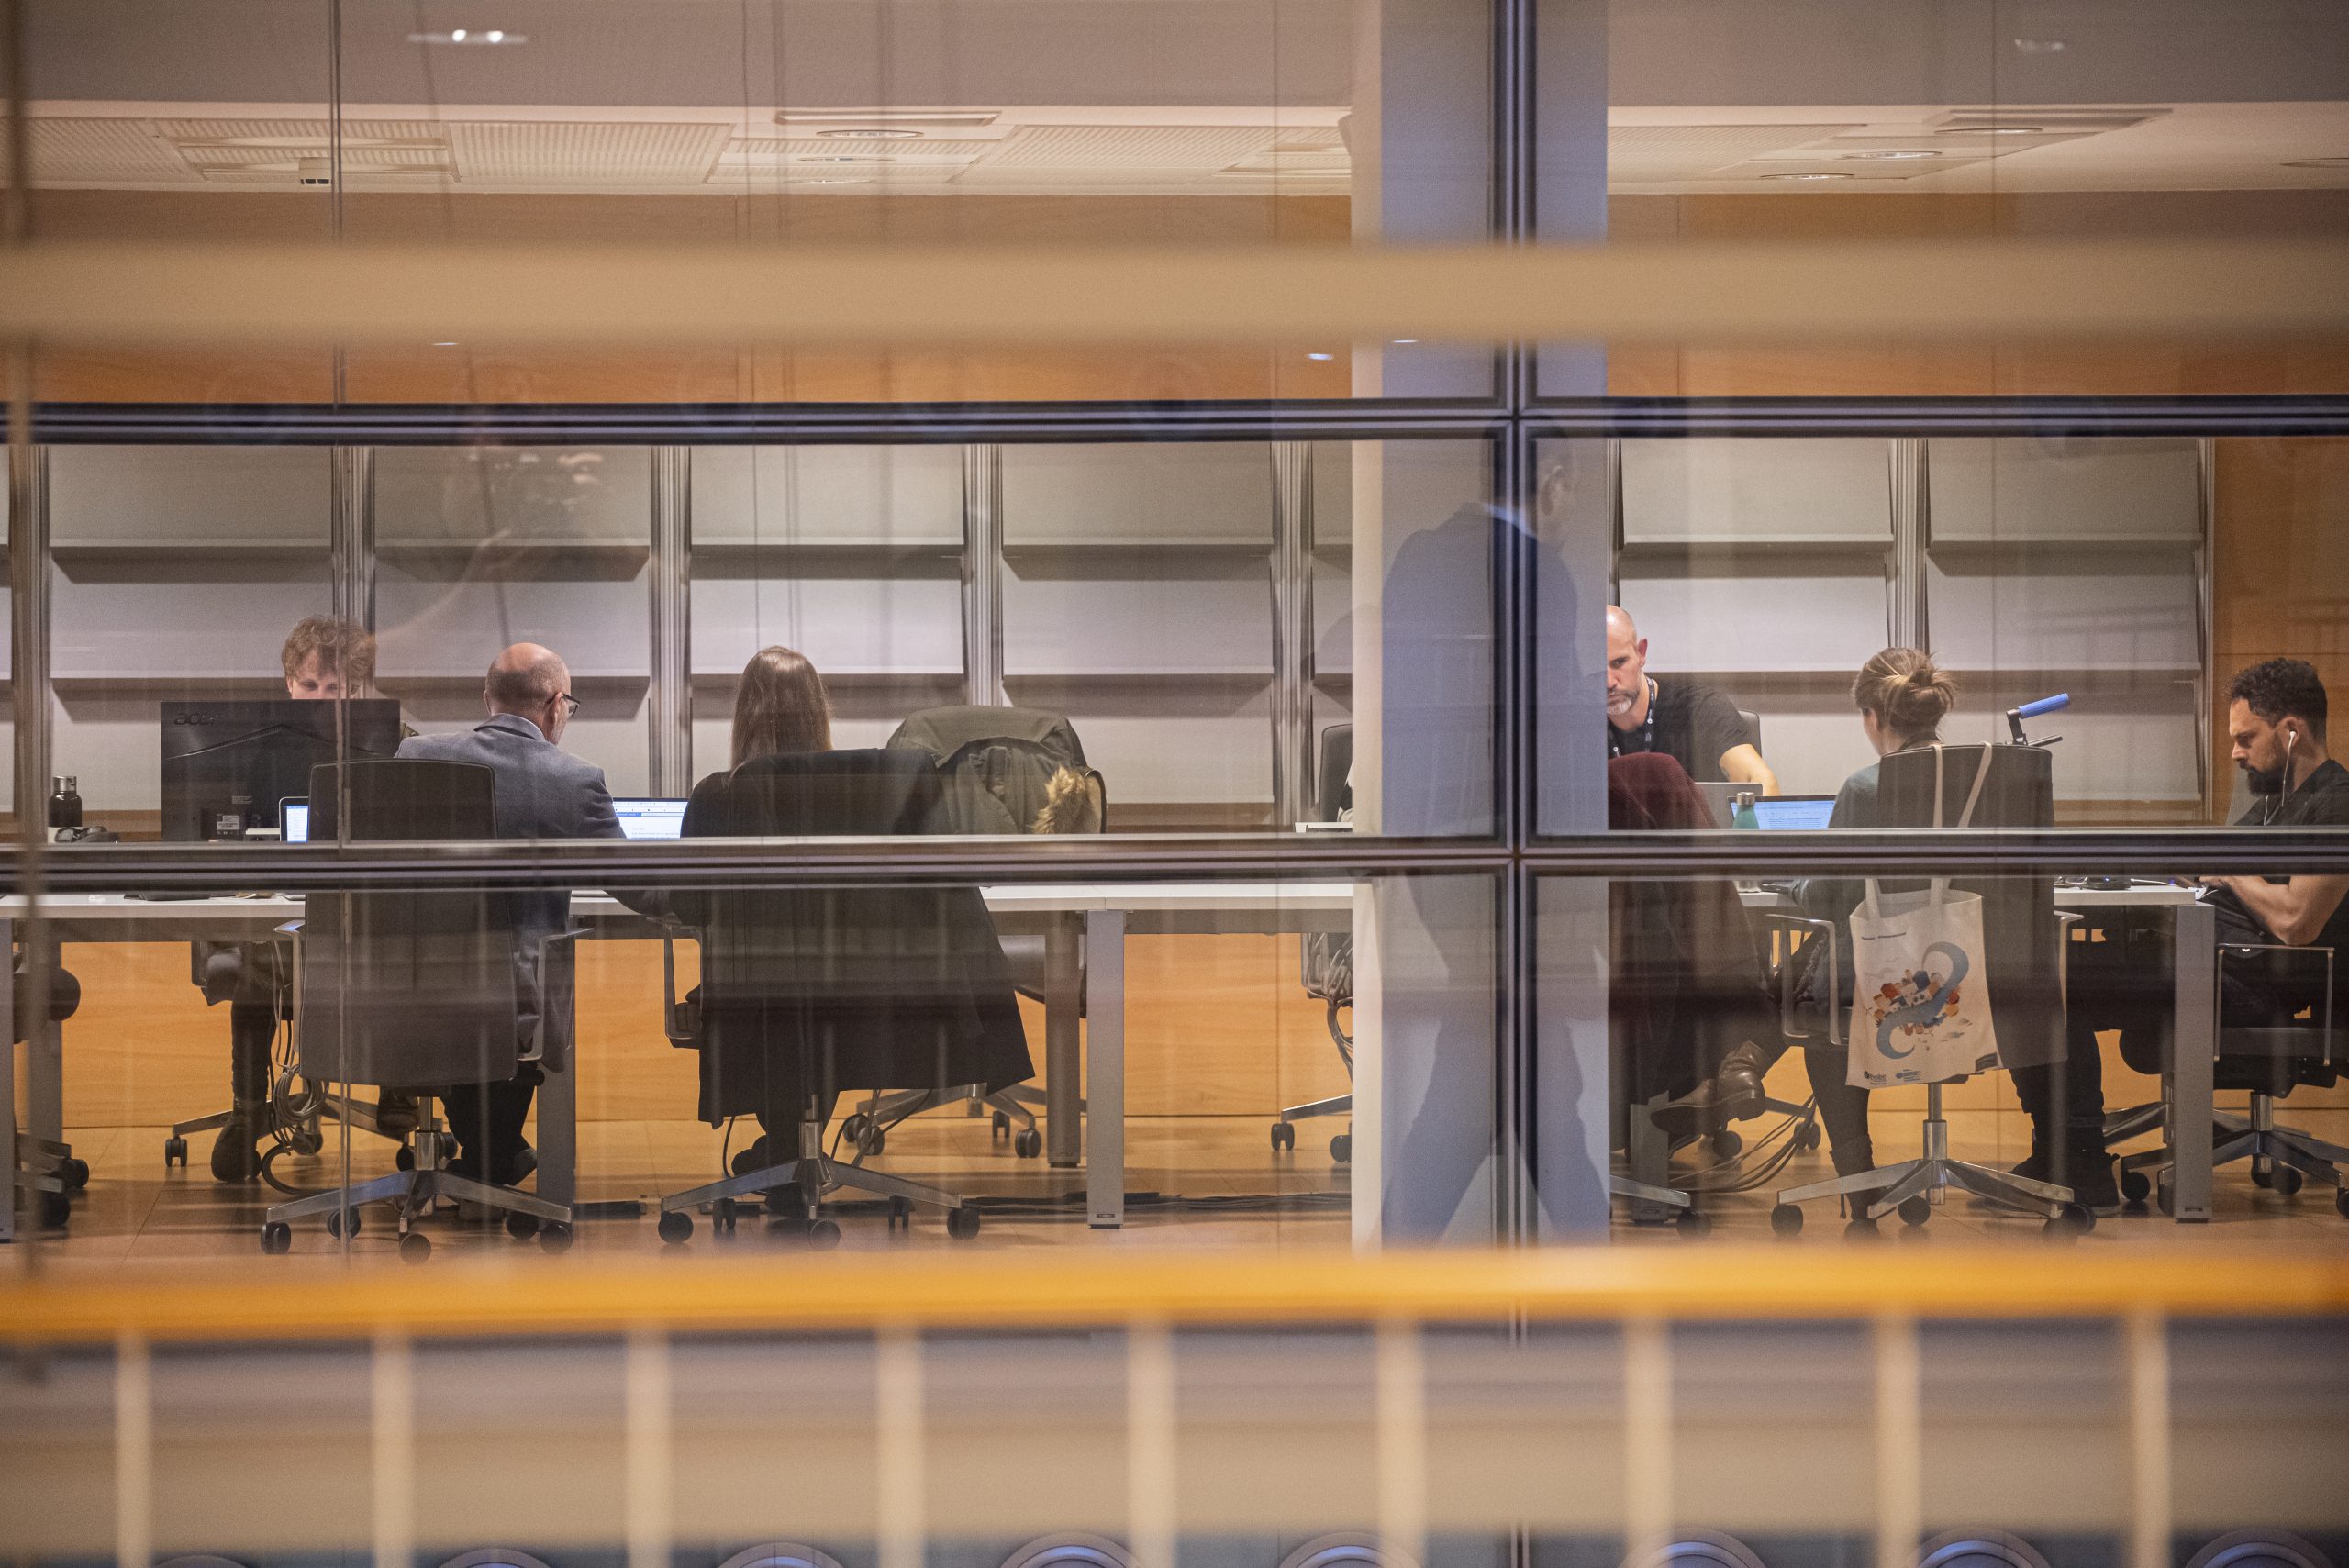


Exhibition centre
Internal areas
External areas
Additional areas
Restaurants and cafes